

Dedicated inspection benches customized for your specific part, manual or semi-automatic, single-feature or multi-characteristic. The workhorse of production-floor quality control.
PFL test benches sit at the heart of production-floor quality control, more capable than simple handheld gauges, more accessible and cost-effective than fully automated turnkey systems. Each bench is designed and built around a specific part type, with fixturing that locates the workpiece precisely and probes positioned to measure exactly the features that matter.
The operator loads the part manually, and the bench does the rest: measuring multiple characteristics in a single cycle using air gauging and electronic probes, displaying results with clear OK/NOK indication, and logging every measurement for SPC analysis. Semi-automatic benches add pneumatic clamping, automated probe sequencing, and PLC-controlled measurement cycles, the operator just loads and unloads.
PFL uses both pneumatic air gauging technology (non-contact, for diameters and roundness) and PRETEC electronic inductive probes (contact, for depths, heights, and geometric features) in the same bench, combining the best of both technologies for complete part inspection.
Every PFL test bench is custom-designed: the fixturing matches your part geometry, the measurement strategy addresses your critical tolerances, and the display shows exactly the information your operator needs. No two benches are the same because no two parts are the same.
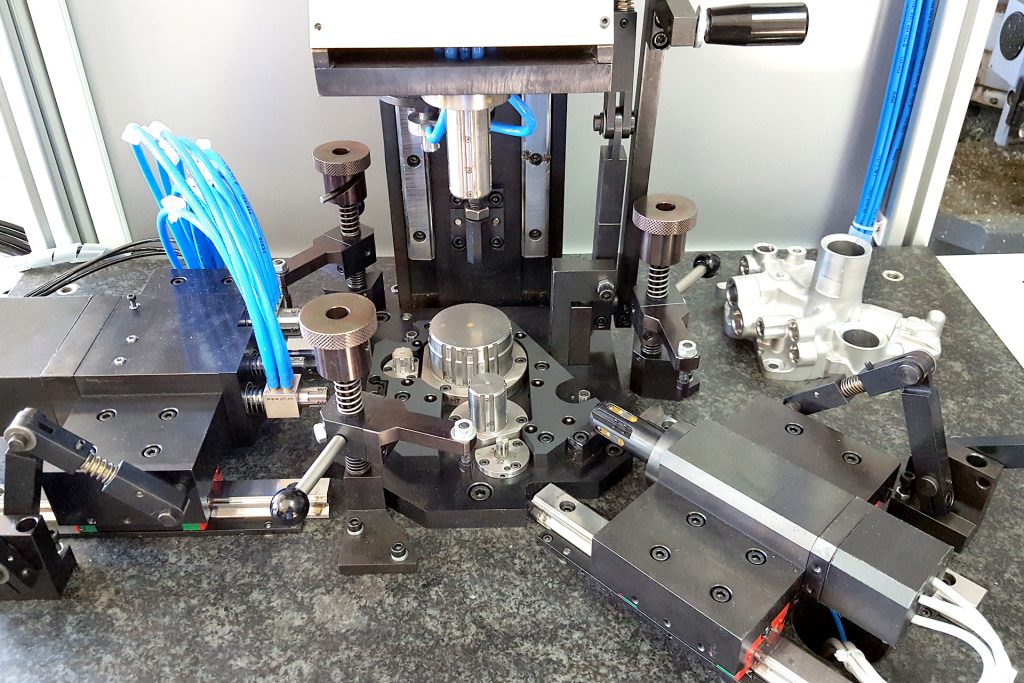
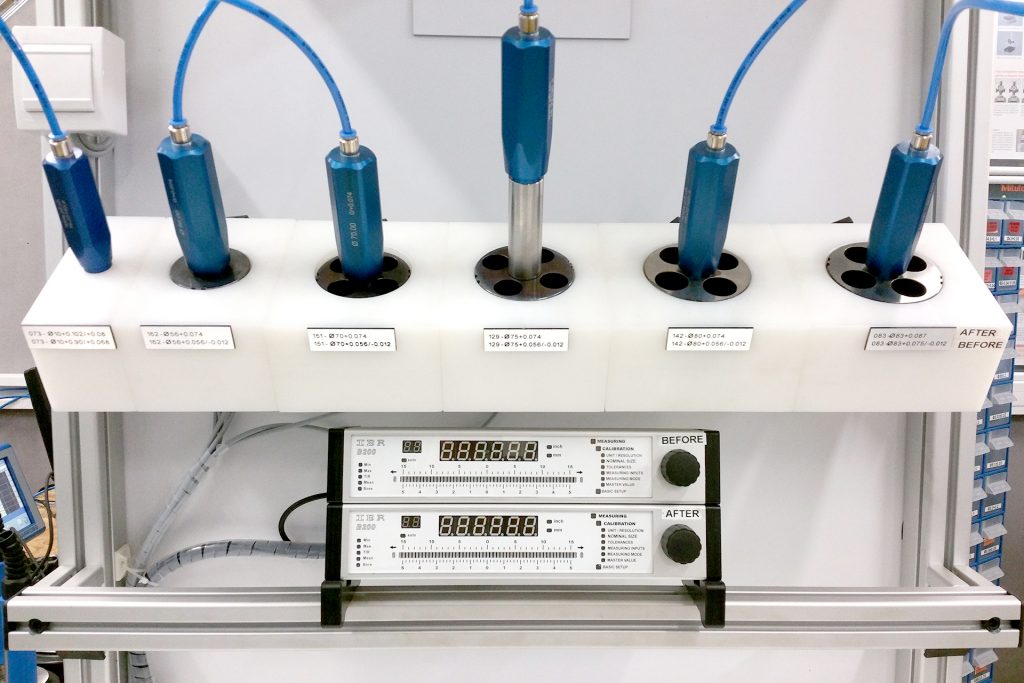
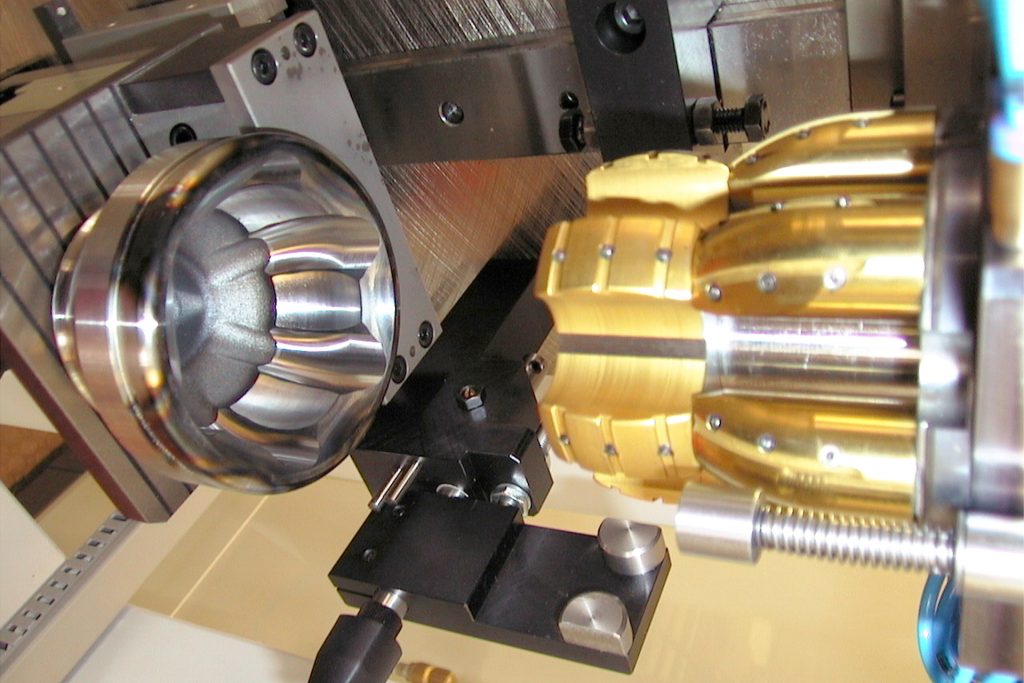
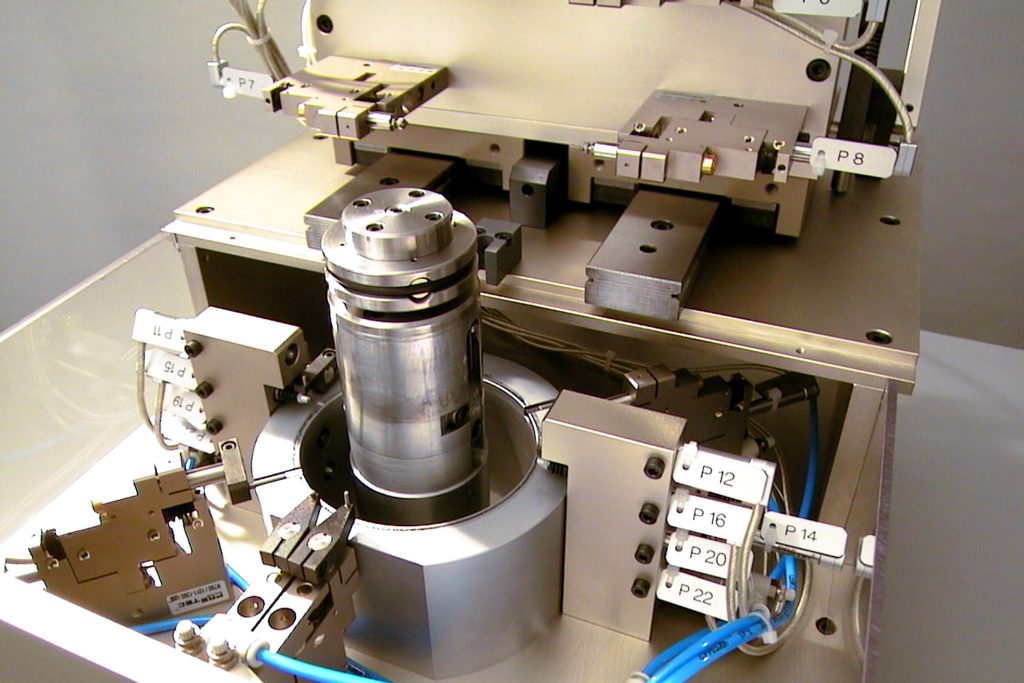


From simple manual measurement to integrated production line inspection, the right level of automation for your volume and cycle time.
Operator manually loads the part onto the fixture, positions it against locating surfaces, and initiates the measurement by pressing a button or foot pedal. The bench measures all features simultaneously and displays results on a touch screen or column display. Ideal for low-to-medium production volumes (up to 60 parts/hour), prototype inspection, and quality audit stations where flexibility matters more than cycle time.
Operator loads the part manually; the bench handles everything else. Pneumatic clamping secures the workpiece, ROBOTAST actuators extend the probes, the PLC sequences the measurement cycle, and results are displayed and logged automatically. The operator sees a clear OK/NOK indication and removes the part. Semi-automatic benches deliver consistent, operator-independent measurement at production cycle times (60–180 parts/hour) with full data acquisition.
Production line checking stations are integrated directly into the manufacturing process. Parts arrive from the previous operation (via conveyor, robot, or manual transfer), are measured in-cycle, and are classified as OK or NOK. These stations provide 100% inspection without interrupting production flow. Data is fed back to upstream machines for closed-loop process control. Designed for automotive, hydraulic, and medical production lines demanding zero-defect output.
PFL test benches combine air gauging and electronic probe technology to measure all dimensional and geometric features in a single part loading.
Bore diameters via air plugs with multi-jet roundness
Shaft diameters via air rings or electronic probes
Axial features via PRETEC inductive probes
Taper angles and radius profiles
Circularity, cylindricity, position tolerance
Reference-plane-based geometric measurements
Coaxiality between two or more bores
Multi-jet air gauging for Dmax - Dmin
Dynamic measurement during part rotation
Every PFL test bench is engineered for reliable, repeatable operation on the production floor, shift after shift, year after year. These are not laboratory instruments; they are production tools designed for operators wearing gloves in environments with cutting oil and metal chips.
Sub-micron measurement repeatability using PFL air gauging and PRETEC probe technology
Single-point capture and continuous scanning for roundness, runout, and form measurement
Intuitive operator interface with bargraph display, numerical readout, and guided measurement sequences
Real-time Cp/Cpk, control charts, histograms with automatic data logging and traceability
Industrial PLC manages measurement cycle, probe sequencing, and OK/NOK classification
Automatic batch reporting, production counts, scrap tracking, and shift summaries
Robust mechanical design, minimal wear parts, long calibration intervals between verifications
Operator-friendly loading height, clear sightlines to display, accessible for left and right-handed operators
Technical answers about PFL's custom test benches and inspection stations.
Need a test bench for your part?
Send Your DrawingA measuring fixture is a passive mechanical device, it holds and locates the workpiece and positions the probes, but relies on an external display unit for readout and has no built-in cycle control. A test bench is a complete, self-contained inspection station: it includes the fixture, the sensors (air gauging and/or probes), the display electronics, the PLC control (for semi-automatic models), and the software for data acquisition and SPC. A fixture is a component; a bench is a system.
There is no fixed limit. Simple benches measure 2–4 features (e.g., a bore diameter and two depths). Complex benches measure 20 or more characteristics in a single part loading, multiple diameters, depths, heights, angles, form errors, and true position. The number of features is determined by the part's inspection requirements and the physical accessibility of the measurement points. Multi-station benches can rotate the part to access features from different orientations.
Cycle time depends on the number of features, the measurement type (static vs. dynamic), and the automation level. A manual bench measuring 3–4 features typically takes 10–20 seconds per part (excluding handling). A semi-automatic bench measuring 8–12 features completes the measurement cycle in 5–15 seconds, the operator loading/unloading time is usually the bottleneck. PFL engineers optimize the mechanical design and probe positioning to minimize cycle time while maintaining measurement accuracy.
Yes, this is one of PFL's key strengths. Because PFL manufactures both air gauging systems and PRETEC electronic probes, our test benches routinely combine both technologies. Air gauging measures diameters and roundness (non-contact, self-cleaning), while electronic probes handle depths, heights, and geometric features (contact, sub-micron repeatability). Both are processed by the same display electronics and managed by the same PLC, giving the operator a single unified measurement result.
Each bench is supplied with calibration masters, precision reference parts with certified dimensions traceable to national standards. The operator loads the master, initiates the calibration routine on the touch screen, and the system automatically adjusts its zero point and span for every channel. Calibration is typically verified at the start of each shift or every N parts. The software tracks calibration history and can be configured to block measurement if calibration has expired. Calibration masters include traceable certificates.
Yes. Semi-automatic benches and checking stations with PLC control can calculate tool offset correction values and transmit them to upstream CNC machines via Profinet, EtherNet/IP, or Modbus. The CNC controller receives the correction value and adjusts the tool position automatically. This closed-loop approach keeps the machining process centered on nominal, reduces scrap, eliminates manual tool adjustment, and enables extended unattended production runs.
A manual bench with 3–6 features typically takes 8–12 weeks from order to delivery. A semi-automatic bench with PLC control and touch screen HMI takes 12–18 weeks. Inline checking stations with production line integration take 16–24 weeks. PFL provides a firm delivery schedule at proposal stage and has a proven track record of on-time delivery. Accelerated delivery is possible when project timelines require it.
Yes, with planning. Benches can be designed with quick-change fixture inserts that allow switching between part variants in minutes. The software stores separate part programs for each variant with individual tolerance settings, measurement sequences, and calibration references. Part program selection can be manual (touch screen), automatic (barcode scan on the part or fixture insert), or PLC-commanded from the production line control system. This approach is common in automotive production where a family of similar parts (e.g., different cylinder head variants) share the same base bench.
Every bench ships with a complete documentation package: mechanical drawings, electrical schematics, pneumatic circuit diagrams, PLC program documentation, HMI screen descriptions, spare parts list with ordering codes, Gage R&R study (repeatability and reproducibility analysis), calibration certificates for all masters, operator manual, and maintenance manual. For automotive customers, documentation can be formatted to meet IATF 16949 requirements including measurement system analysis (MSA) reports.
All test benches are designed, manufactured, assembled, and tested by PFL Group, primarily at PFL Antralux SA in Le Landeron, Switzerland. The complete process is in-house: mechanical design, precision machining of fixture components, electrical panel building, PLC programming, HMI development, system integration, and factory acceptance testing. This vertical integration ensures quality control at every stage and enables rapid response to engineering changes during the project.
Send us your part drawing with tolerances, production volume, and cycle time targets. Our engineers will design the optimal bench for your application.