
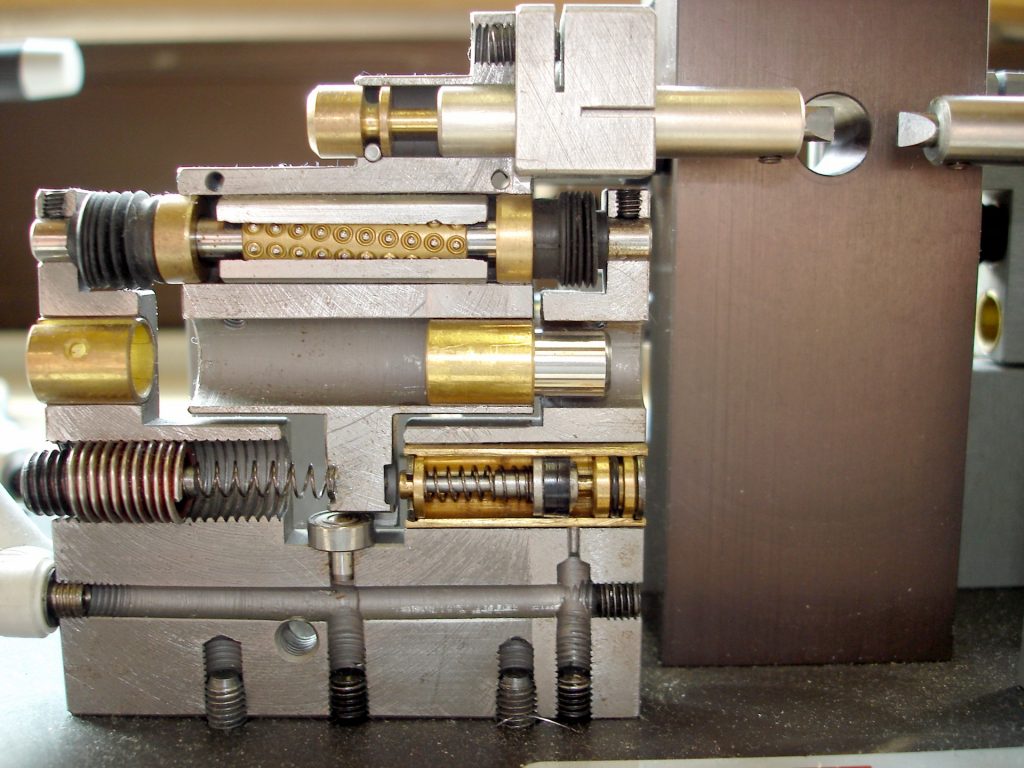
A universal pneumatic measuring component for semi and fully automatic gauging devices. Build your own custom gauge with standard modular components, for ID, OD, and length measurements.
The ROBOTAST is a pneumatically actuated parallel guiding mechanism designed to carry an inductive probe (Ø 8 mm) in semi-automatic and fully automatic gauging systems. It provides precise linear motion of the measuring probe toward the workpiece, with controlled and adjustable measuring pressure.
Unlike a standalone probe that is manually positioned, the ROBOTAST creates a complete self-contained measuring unit that can be mounted on a fixture, integrated into a measuring bench, or installed on an automated production line with robotic part loading. The pneumatic actuation extends the probe to contact the workpiece, takes the measurement, and then retracts the probe to allow part exchange, all in a single automated cycle.
The unique modular concept behind the ROBOTAST allows engineers to build custom gauging solutions from standard components. By combining different ROBOTAST versions with various PRETEC probes, measuring arms, contact points, and holders, you can create a gauge that precisely matches your application, without the cost and lead time of a fully custom-engineered fixture.
The ROBOTAST accepts any Ø 8 mm inductive probe, including PRETEC, TESA, Mahr, and other compatible manufacturers. This cross-brand compatibility means you can upgrade your existing gauging stations without replacing the entire probe inventory.
Standard components combine into application-specific gauging solutions. No custom engineering needed.
Compressed air extends and retracts the probe. Adjustable pressure controls the measuring force.
Linear ball bearing ensures frictionless, repeatable probe motion with zero backlash.
Mechanical fine adjustment of the measuring pin over 15 mm range for precise positioning.
Accepts any Ø 8 mm probe — PRETEC, TESA, Mahr, and others. Drop-in integration.
Measures internal diameters, external diameters, and linear dimensions. One system, multiple tasks.
The ROBOTAST is available in three versions, each optimized for a different measuring range. Select the version that matches the stroke required by your application.
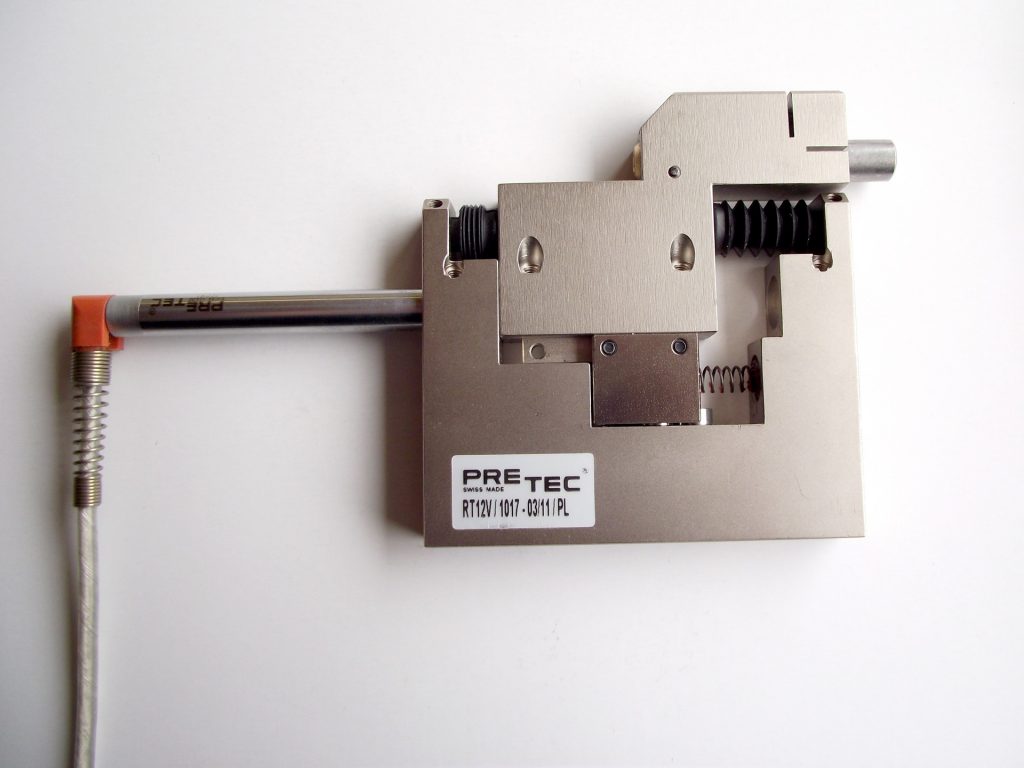
The largest ROBOTAST version, designed for applications requiring extended measuring stroke. Suitable for large-tolerance inspection, deep-bore access, and workpieces with significant dimensional variation between parts.

The most commonly used ROBOTAST version. Provides an optimal balance between measuring range and compactness for the majority of production gauging applications in automotive, hydraulic, and general engineering.

The most compact ROBOTAST version for tight-tolerance applications where space is limited. Ideal for multi-probe fixtures where several ROBOTAST units must be mounted in close proximity.
Core technical characteristics shared across all ROBOTAST versions. Individual measuring range and travel differ by model, see the version comparison above.
Compressed air activates and retracts the measuring mechanism. The measuring pressure is adjustable through the air supply, allowing you to optimize the contact force for different workpiece materials and surface conditions.
High-precision linear ball bearing guides the probe carriage with zero backlash and minimal friction. This ensures that the probe always approaches the workpiece along the same axis, maintaining measurement repeatability across millions of cycles.
A fine-adjustment mechanism allows the operator to precisely position the measuring pin over a 15 mm range. This eliminates the need for shimming or repositioning the entire ROBOTAST unit when adapting to a new workpiece geometry.
Standard Ø 8 mm clamping bore accepts any compatible inductive probe, PRETEC, TESA, Mahr, Marposs, and others. Switching between probe brands requires no modification to the ROBOTAST body or pneumatic system.
Integration note: The ROBOTAST is designed as a building block for custom gauging solutions. It can be combined with PFL's measuring fixtures, air gauging systems, and display/software solutions to create complete turnkey inspection stations. Contact our engineering team for layout assistance and fixture design support.
The ROBOTAST transforms from a single pneumatic actuator into a fully functional measuring station when combined with PRETEC probes, measuring arms, and contact points. This modular approach drastically reduces engineering time and cost for custom gauging solutions.
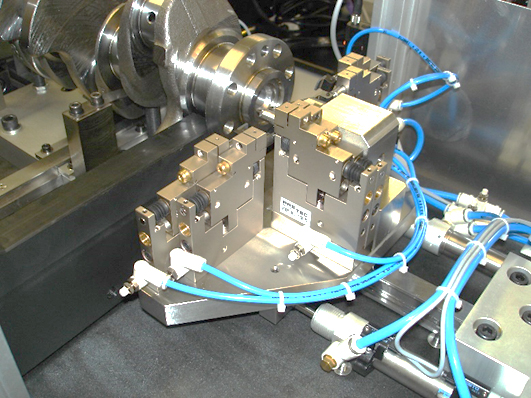
ROBOTAST unit with PRETEC probe mounted, ready for integration into gauging fixture
The modular accessory range allows you to configure the ROBOTAST for virtually any measurement geometry. All items are available as standard catalog parts or custom-manufactured to your drawing.
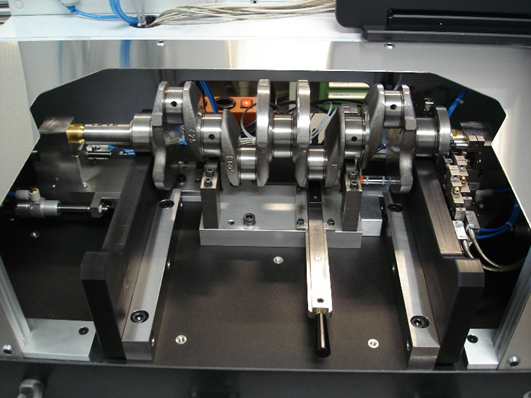
Select the ROBOTAST version and accessories that match your gauging application. Our engineers will help you design the complete measuring station.
Choose the ROBOTAST measuring range based on your workpiece tolerance and required stroke.
Select the PRETEC inductive probe model and the accessories needed for your measurement geometry.
Our engineers assist with fixture layout, pneumatic circuit design, and display system selection.
Technical answers about the ROBOTAST parallel guiding system, versions, integration, and applications.
Need help designing your gauging station? Our engineers are ready to assist.
Contact EngineeringA parallel guiding system is a precision linear motion mechanism that carries a measuring probe along a single axis with minimal friction and zero backlash. The term "parallel" refers to the guiding principle, the moving carriage is constrained to move strictly parallel to the base, ensuring that the probe approaches the workpiece on the same path every time. In the ROBOTAST, this is achieved with high-precision linear ball bearings.
Yes. The ROBOTAST accepts any inductive probe with a standard Ø 8 mm body diameter, this includes PRETEC, TESA, Mahr, Marposs, and other manufacturers using this industry-standard form factor. The clamping system secures the probe body regardless of brand. You only need to ensure that your display system is compatible with the probe's electrical signal type (half-bridge or LVDT).
The version determines the total stroke available for probe extension and retraction. Choose 3 mm for tight-tolerance parts where dimensional variation between parts is small and space is limited. Choose 6 mm (the most popular version) for standard production gauging in automotive and general engineering. Choose 12 mm when you need extended stroke, for deep bores, large-tolerance inspection, or workpieces with significant part-to-part size variation.
The ROBOTAST operates on standard shop air at 4 - 6 bar, filtered and regulated. The measuring pressure (contact force) is adjusted by varying the air pressure to the actuation cylinder. A precision regulator is recommended for consistent results. The same compressed air supply used for pneumatic machine tools and air gauging systems is suitable.
Absolutely. Multi-ROBOTAST configurations are very common. Several units can be mounted on a single fixture plate to measure multiple features simultaneously in one cycle, for example, bore diameter at three heights, or ID plus depth plus perpendicularity. Each ROBOTAST operates independently with its own probe and pneumatic circuit, and all signals are processed simultaneously by the display/SPC system.
The mechanical fine adjustment is a screw-driven positioning mechanism that moves the measuring pin's nominal position within a 15 mm window. This allows the operator to precisely set the probe's starting point relative to the workpiece without moving the entire ROBOTAST body. It's used during initial setup to align the measuring pin with the feature being inspected, and eliminates the need for shims or spacers.
Yes. The ROBOTAST is commonly used in post-process gauging stations positioned immediately after CNC machines. The probe signal feeds into a display unit that can output to SPC software, PLC I/O, or directly back to the CNC controller for automatic tool offset correction. This creates a closed-loop manufacturing cell where every part is measured and the machine self-adjusts, enabling unattended production with 100% inspection.
The ROBOTAST is used across any industry requiring automated dimensional inspection, including automotive (engine components, transmission parts, fuel injection), hydraulics (valve bodies, cylinder bores), medical devices (implant inspection, prostheses), aerospace (turbine components), and general precision engineering. It's particularly valued where high-volume production requires fast, repeatable, operator-independent measurement.
A bore gauge requires an operator to manually insert it, find the rocking point, and read the dial, introducing operator variability and taking 15–30 seconds per measurement. A ROBOTAST-based ID gauge automates the entire cycle: the probe extends pneumatically, contacts the bore wall, reads the dimension electronically, and retracts, typically in under 3 seconds. Multiple operators always get the same result. For production volumes above a few hundred parts per day, the ROBOTAST eliminates the bottleneck of manual gauging.
Both. You can purchase the ROBOTAST as a standalone component to integrate into your own fixture design, or you can engage PFL's engineering team to design and build a complete turnkey measuring station. Turnkey solutions include the fixture, ROBOTAST units, probes, display system, SPC software, and full acceptance testing. See our Measuring Fixtures and Automation & Turnkey pages for more information.
Minimal maintenance is required. The precision linear bearings are sealed and lubricated for life. The pneumatic seals should be inspected periodically and the air supply must remain filtered and dry to prevent moisture damage. Recommended maintenance includes periodic repeatability checks using calibrated masters, visual inspection of the contact point for wear, and verification that the pneumatic system holds pressure without leaks. With proper care, ROBOTAST units operate reliably for many years of continuous production use.
The ROBOTAST is designed and manufactured in Switzerland by PFL Antralux SA at their facility in Le Landeron. All precision machining, assembly, and testing are performed in-house, ensuring consistent quality and fast delivery. The PFL Group has sales and engineering support in France, Romania, Serbia, and Slovakia.
Tell us your measurement task and production requirements. Our engineers will configure the right ROBOTAST setup, from a single component to a complete turnkey station.