
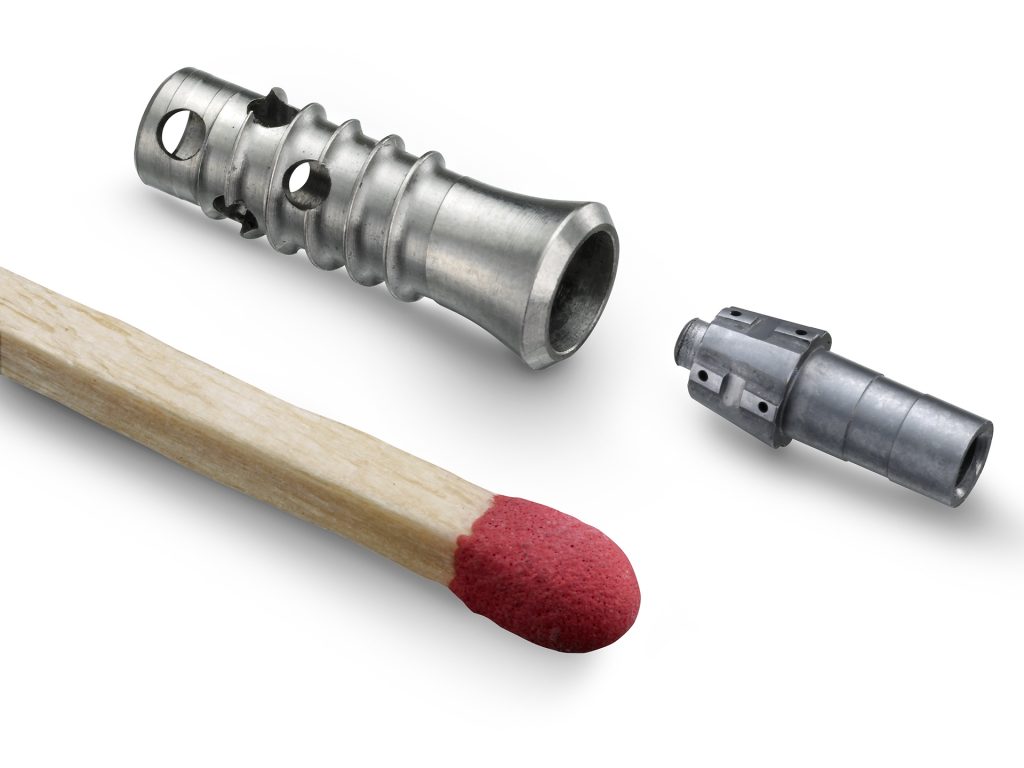
Precision measurement solutions for medical device manufacturing, prostheses, dental implants, joints, and surgical instruments. Accuracy close to the micron.
Medical device manufacturing demands the tightest dimensional tolerances of any industry. Components that interface with the human body, prostheses, dental implants, joint replacements, surgical instruments, require accuracy close to the micron,combined with complete measurement traceability.
PFL has implemented manual and automated inspection solutions for leading medical device manufacturers. Our air gauging and electronic probe technologies deliver the sub-micron repeatability required, while our custom fixtures ensure reliable, operator-independent measurement results.
Every medical gauging project includes complete validation documentation: Gage R&R studies, measurement system analysis, calibration certificates, and traceability records that satisfy regulatory audit requirements.
Required accuracy in medical device gauging can be extremely tight — close to the micron. PFL's air gauging technology provides repeatability up to 0.1 μm, meeting even the most demanding specifications.
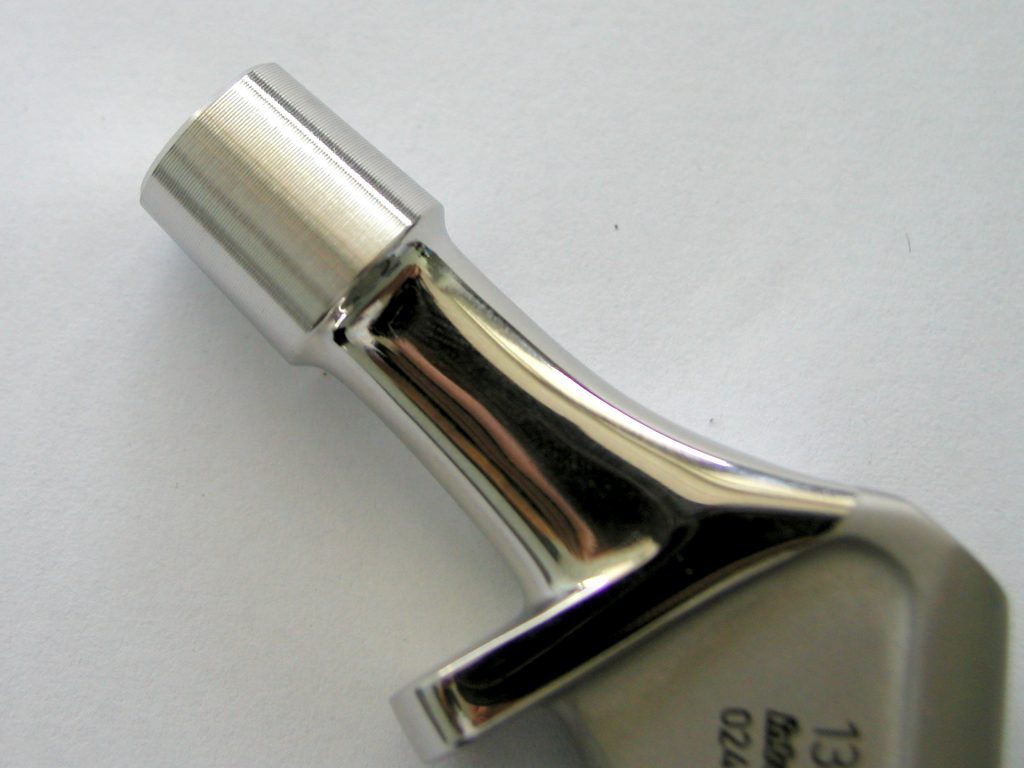
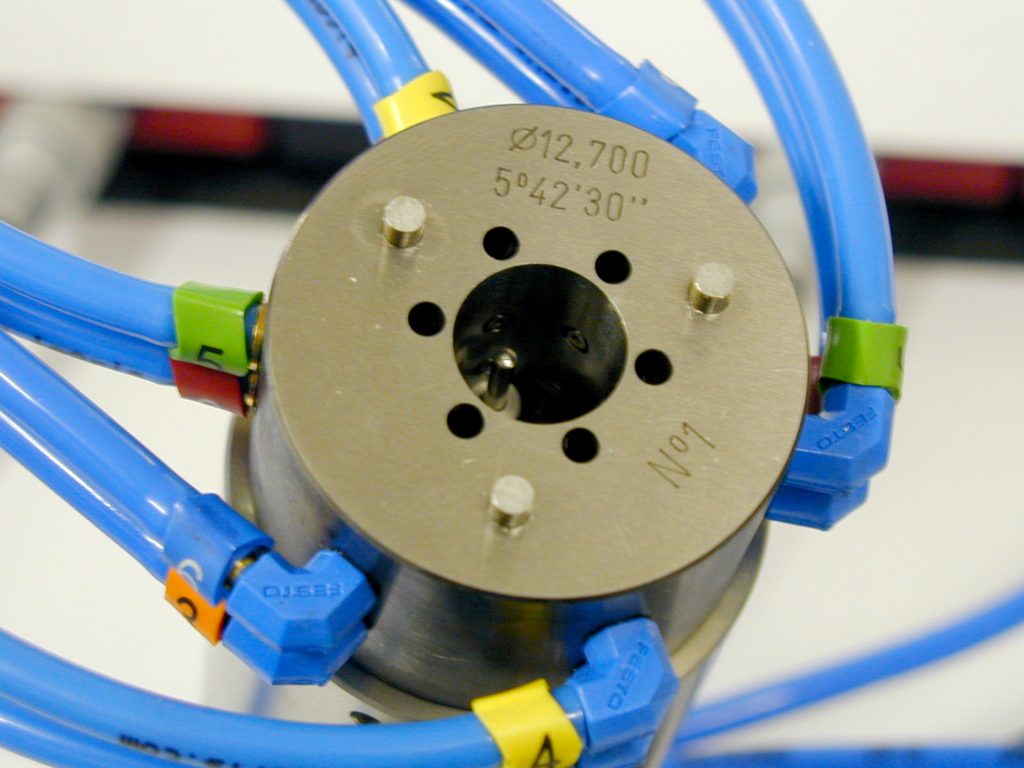
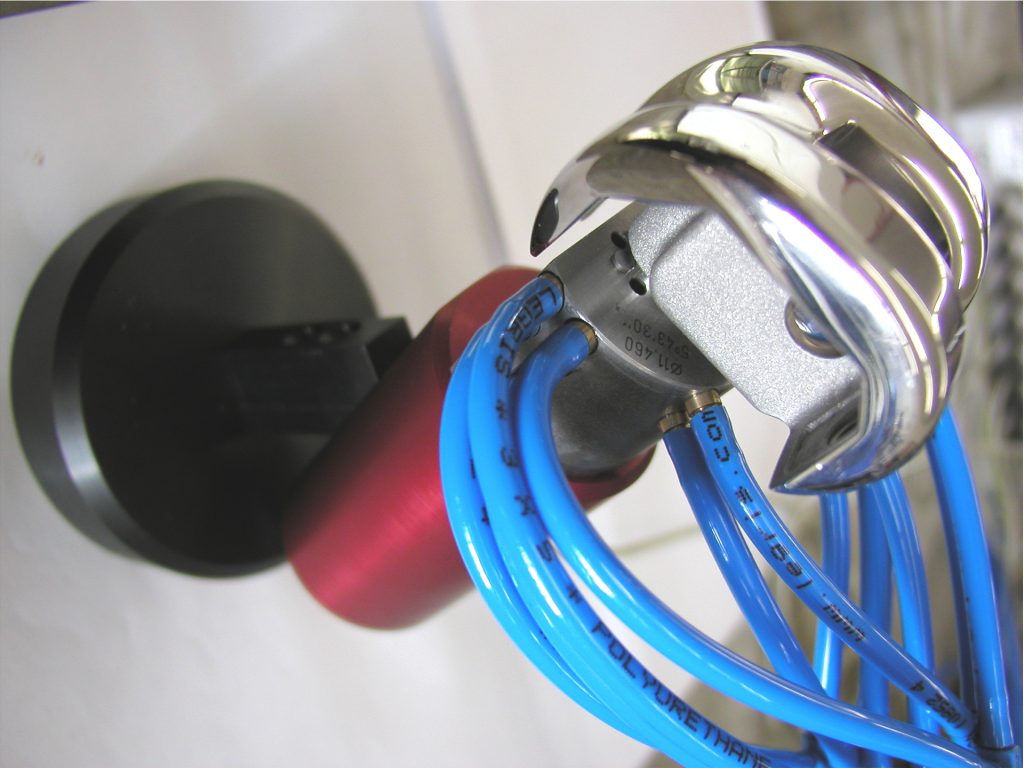
Hip stems, femoral heads, acetabular cups, dimensional and geometric verification of bearing surfaces, taper angles, and mating interfaces. Sub-micron tolerances on critical contact surfaces.
Implant body diameters, thread geometry, hex connection dimensions, abutment mating surfaces. Precision air gauging for the extremely tight tolerances required for reliable osseointegration.
Knee components, shoulder implants, bearing surface geometry, alignment angles, locking mechanism dimensions. Both dimensional measurement and surface quality verification.
Cutting edges, jaw alignment, pivot mechanisms, handle geometry. Functional testing and dimensional verification to ensure consistent surgical performance across production lots.
Sealed housings for electronic implants, precision bore diameters, wall thickness, sealing surface geometry, and hermetic leak testing to ensure long-term in-body reliability.
Pedicle screws, rods, connectors, cages, thread dimensions, connector geometry, and surface quality verification for critical spinal fusion and stabilization components.
Technical answers about PFL gauging solutions for medical device manufacturing.
Have a medical gauging challenge?
Discuss Your ProjectPFL's air gauging technology achieves repeatability up to 0.1 μm, and our electronic inductive probes provide repeatability of 0.02 μm. For medical components requiring accuracy close to the micron, our measurement systems deliver the reliable, traceable results needed for regulatory compliance and patient safety.
Yes. Every medical gauging project includes complete validation documentation: IQ/OQ/PQ protocols, Gage R&R studies, measurement system analysis, calibration certificates, and full traceability records. Our systems support data export for integration with your quality management system and regulatory filing requirements.
Yes. We provide manual gauging fixtures for low-volume or prototype inspection, semi-automatic benches for batch production, and fully automated stations for high-volume manufacturing. The level of automation is matched to your production volume and the number of features to be inspected per part.
Yes. PFL designs custom fixtures that locate the workpiece precisely and present the feature to the probe at the correct angle. For Morse tapers on dental implants, for example, we build fixtures that measure taper angle, diameter at reference position, and concentricity — all in a single loading cycle. Thread pitch and form can be verified using contact scanning methods.
Yes. PFL's air gauging is a non-contact measurement technique, the air jets never touch the workpiece surface. This is critical for polished bearing surfaces on prostheses and implants, where even light contact could create micro-scratches that affect performance or biocompatibility. Air pressure also cleans the measurement zone during inspection.
Yes. PFL manufactures leak test equipment using pressure decay methods. For sealed electronic implant housings and other medical devices requiring hermetic integrity, we can design test fixtures and select the appropriate test method (absolute or differential pressure decay) to verify the seal meets the specified leak rate.
Manual fixtures typically require 6–10 weeks. Semi-automatic benches take 12–18 weeks including validation. Fully automated systems can take 18–28 weeks depending on complexity and the scope of validation documentation required. We work with your project timeline and can accelerate delivery when needed.
Yes. PFL provides periodic calibration services, spare parts stocking, and service contracts. Calibration masters with traceable certificates are supplied with every system. Our engineering offices across five European countries provide local technical support and rapid response for medical production environments where downtime is not acceptable.
Yes. PFL Antralux is ISO 9001:2015 certified. Our quality management system covers the complete project lifecycle from design through manufacturing, testing, and delivery. This certification, combined with our complete documentation packages, supports our medical device customers in meeting their regulatory obligations.
All systems are designed and manufactured by PFL Antralux SA in Le Landeron, Switzerland, the heart of the Swiss medical device manufacturing region. This proximity to leading orthopedic and dental implant manufacturers means PFL understands the specific quality culture and regulatory requirements of the medical device industry.
Send us your component drawing and accuracy requirements. Our engineers specialize in the tight tolerances medical devices demand.