

Full range of measuring and testing equipment for quality control of automotive components, from simple manual gauges to fully automated inspection cells.
The automotive industry and their subcontractors are key customers of PFL's technologies and solutions. From engine blocks and cylinder heads to fuel injection components and transmission housings, we provide the gauging infrastructure that enables 100% inspection at production speed.
Our solutions are divided into two categories: standard equipment for in-process or end-of-process measurement on lathes and grinding machines, and customized equipment including multi-characteristic benches and leak test stations designed around your specific component.
PFL has delivered inspection solutions for engine blocks (diameter 140H6, 2×8 air jets), injector housings (three diameters), and high-speed dynamic pneumatic diameter measurement, all in production at leading automotive manufacturers.
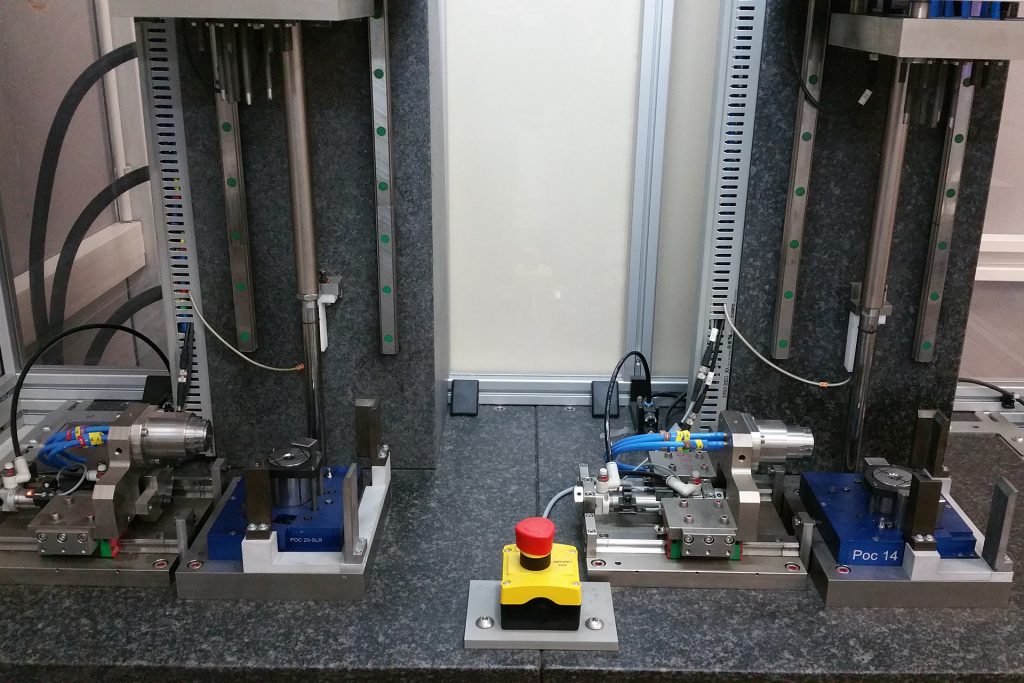
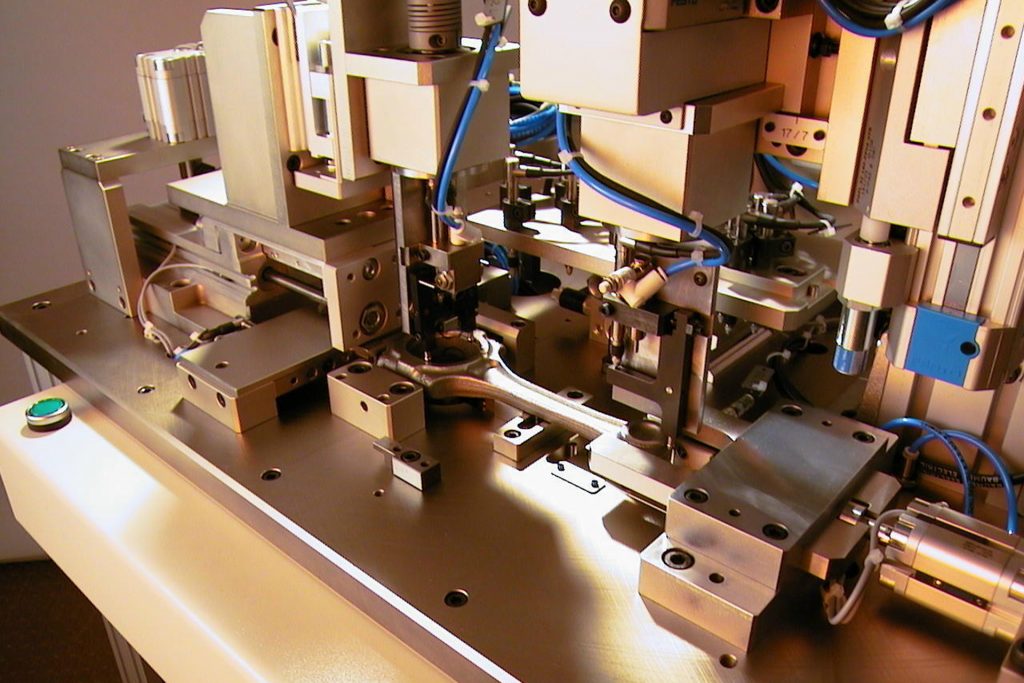
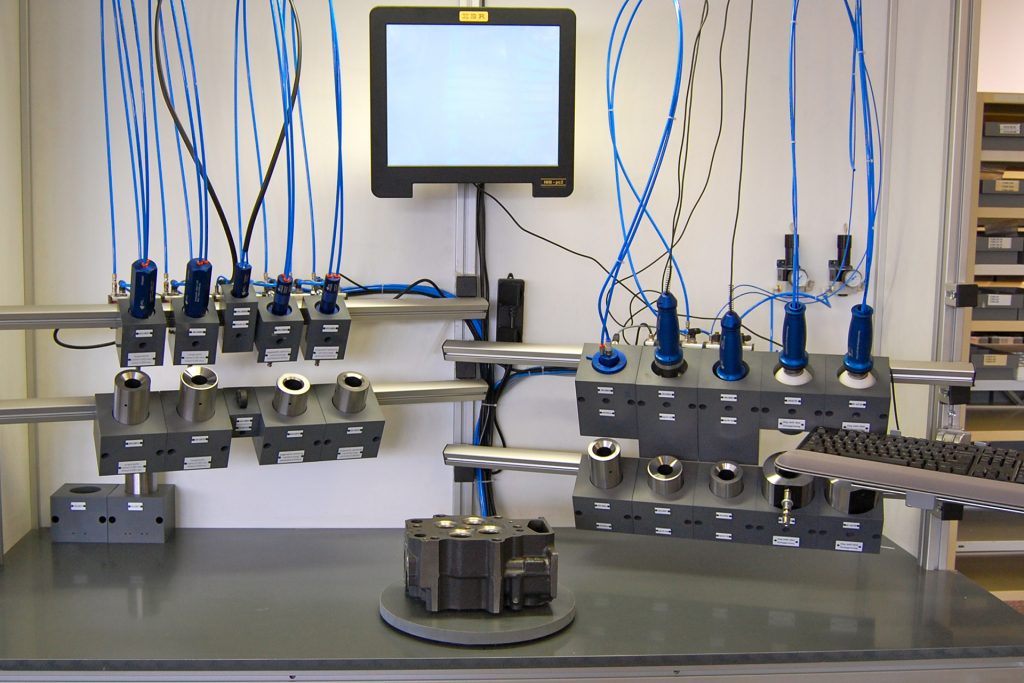

Two categories of solutions to match your production requirements, from off-the-shelf gauges to fully engineered inspection systems.
In-process or end-of-process measurement for standard machines like CNC lathes and grinding machines. Simple manual gauges, pneumatic or electronic, for fast, reliable dimensional checks on the shop floor. Immediate availability with proven performance.
Manually, semi-automatic, or fully automatic benches for multiple-characteristic inspection. Complete leak test equipment for detecting porosity and sealing defects. Each system is designed around your specific component geometry, tolerance requirements, and production cycle time.
Proven inspection solutions across the complete automotive powertrain and drivetrain component range.
Cylinder bore diameters, roundness, main bearing bores, depth and height features. Air gauging with 2×8 air jets for roundness on truck engine blocks.
Valve seat diameters, guide bore concentricity, deck height, bolt hole positions, water jacket leak testing.
Bearing bore diameters and true position, shaft centerline distances, parallelism, sealing surface flatness, leak integrity.
Precision bore diameters (three diameters per housing), depth measurements, concentricity, sealing surface quality.
Caliper bore diameters, piston fit tolerances, mounting surface geometry, hydraulic circuit leak testing.
Spool bore diameters, cross-drilling positions, port geometry, internal passage leak testing, surface finish verification.
Common questions about PFL gauging solutions for automotive manufacturing.
Have an automotive gauging challenge?
Discuss Your ProjectPFL provides inspection solutions for virtually every precision-machined automotive component: engine blocks, cylinder heads, transmission housings, fuel injection components, brake calipers, hydraulic valve bodies, turbocharger housings, steering components, and more. Both dimensional measurement and leak testing are available as standard or custom solutions.
Yes. PFL builds fully automated inspection stations that integrate directly into automotive production lines. These systems perform 100% inspection of every part, with automated loading/unloading, OK/NOK sorting, SPC data logging, and closed-loop CNC feedback — all at production cycle time.
Yes. PFL manufactures both dimensional gauging equipment and leak test machines, allowing us to combine both into a single automated cell. The part is loaded once, measured for all dimensional features, leak tested, and sorted, under one PLC control with unified data acquisition.
PFL uses pneumatic air gauging (non-contact, for diameters and roundness), PRETEC electronic inductive probes (contact, for depths, heights, and geometric features), ROBOTAST guiding systems (automated probe actuation), and pressure decay leak testing. The technology selection depends on the feature being measured and the required accuracy.
PFL is ISO 9001:2015 certified and our equipment supports the documentation requirements of IATF 16949. We provide complete Gage R&R studies, measurement system analysis documentation, calibration certificates, and SPC data export capability compatible with automotive quality management systems like Q-DAS and QS-STAT.
All automated systems include real-time SPC data acquisition with Cp/Cpk analysis, trend charts, histograms, and production statistics. Data can be exported to plant-wide quality systems for centralized monitoring. Each part measurement is logged with timestamp and can include barcode/RFID traceability.
Yes. Our automated inspection stations can calculate tool wear compensation values and send them back to upstream CNC machines via Profinet, EtherNet/IP, or Modbus. This closed-loop manufacturing approach keeps the machining process centered on nominal without operator intervention, reducing scrap and enabling extended unattended operation.
Lead times range from 8–12 weeks for a semi-automatic bench to 16–24 weeks for a fully automated multi-station inspection cell. Standard gauging equipment (air plugs, rings, probes) is typically available within 4–6 weeks. We provide firm delivery schedules aligned with automotive program launch timelines.
Yes. Every custom system includes factory acceptance testing (FAT) at PFL, on-site installation at your plant, operator and maintenance training, and site acceptance testing (SAT) with production parts. Full documentation, manuals, electrical schematics, spare parts lists, calibration procedures, is delivered as part of the handover package.
All systems are designed and manufactured by PFL Group, primarily at PFL Antralux SA in Le Landeron, Switzerland. Engineering and production support comes from the group's offices in France, Romania, Serbia, and Slovakia, providing local project management and after-sales service across Europe.
Send us your component drawing and production requirements. Our engineers will propose the right inspection solution.