
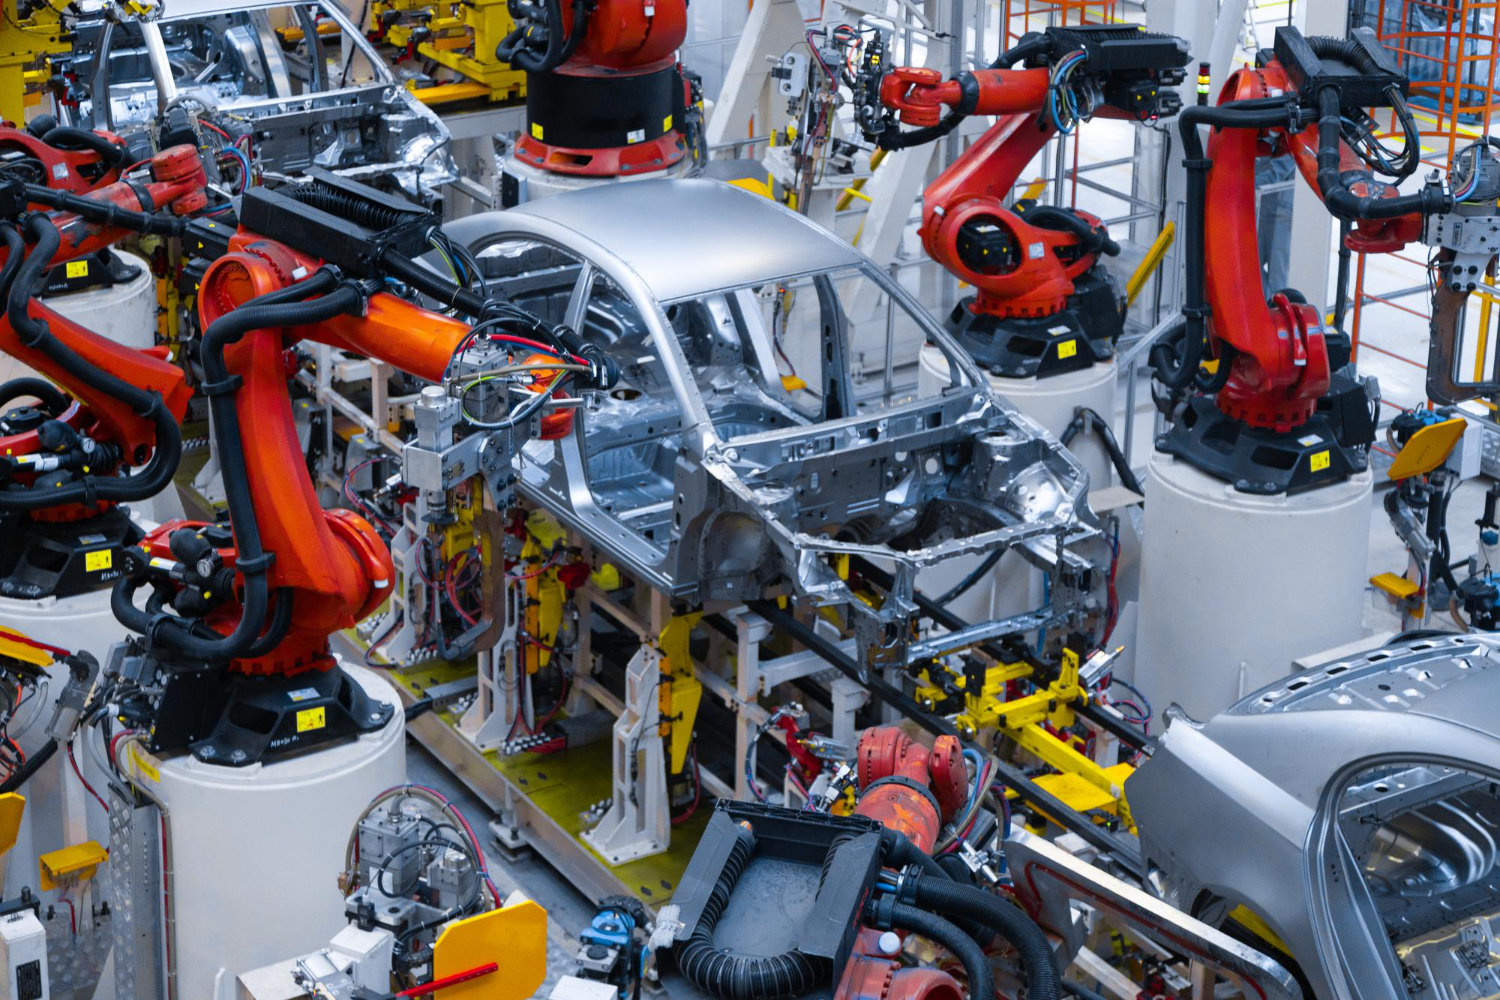
Engine blocks, transmission housings, diesel injectors, and EV components, standard or fully customized measurement systems for in-process control and end-of-line 100% inspection.
Automotive production lines operate at cycle times measured in seconds. Every engine block, every injector housing, every transmission case must meet tight dimensional tolerances before leaving the machining center. A single out-of-spec bore can cause catastrophic failure in the field.
The challenge is not just accuracy, it's maintaining that accuracy across thousands of parts per shift, under varying thermal conditions, coolant contamination, and tool wear. Manual inspection cannot keep pace. Statistical sampling is not enough for safety-critical components.
That's where pneumatic air gauging and electronic probes come in: non-contact, self-cleaning, sub-micron repeatable measurement that works reliably on the shop floor, not just in the lab.

Our approach: We analyze your part drawing, tolerance requirements, and production cycle. Then we design the right measurement chain, standard air plugs for simple bore checks, or fully automated multi-station benches for complex engine assemblies. Every system ships calibrated, documented, and ready to integrate into your production line.
From raw casting to finished assembly, dimensional and geometric inspection of the components that drive modern vehicles.
Bore diameter, roundness, cylindricity, and inter-bore spacing on cast iron or aluminum blocks. Multi-jet air plugs measure multiple cross-sections in a single insertion.
Bearing bore diameters, concentricity between bores, depth, and true position. Critical for gear mesh accuracy and NVH performance in both ICE and EV transmissions.
Micro-bore inspection on injector bodies where sealing surface geometry directly affects fuel atomization. Extremely tight tolerances with high-pressure leak integrity requirements.
Journal diameters, runout, and geometric form on ground shaft surfaces. Post-grinding measurement with electronic probes or air rings for real-time process feedback.
Bore and shaft measurement on rack-and-pinion housings, steering columns, and valve bodies. Safety-critical components requiring full dimensional traceability.
Stator bore diameter and roundness on electric motor housings. Seal groove geometry on battery casings. New tolerances driven by NVH requirements and thermal management.
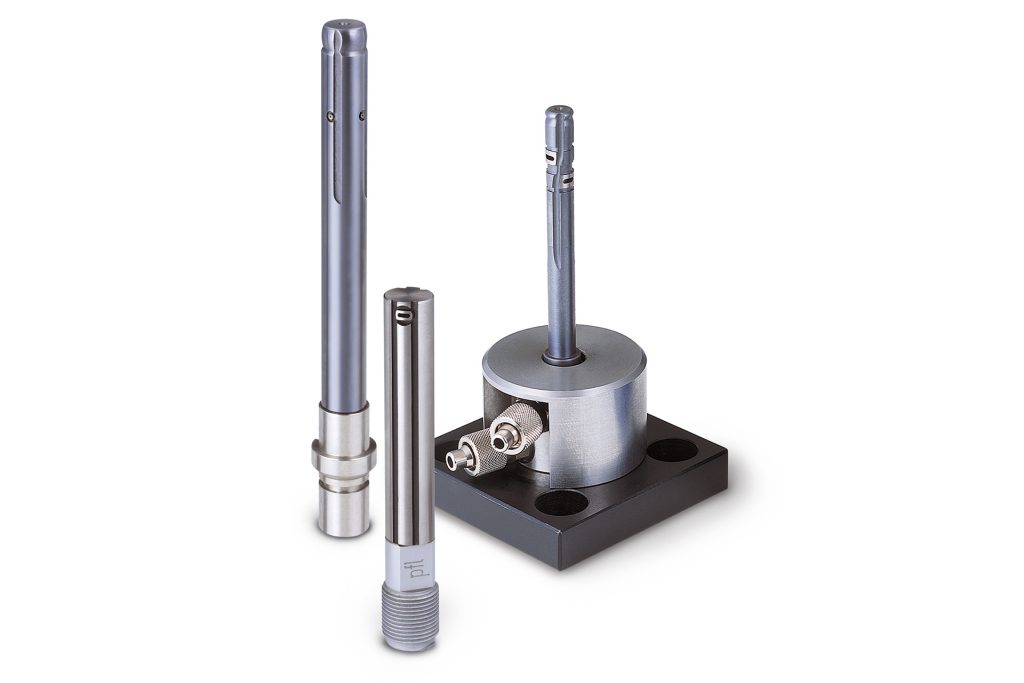
Air plugs for bore diameter inspection, air rings for shaft measurement. Non-contact, self-cleaning, 0.1μm repeatability. The workhorse of automotive dimensional control.
Learn More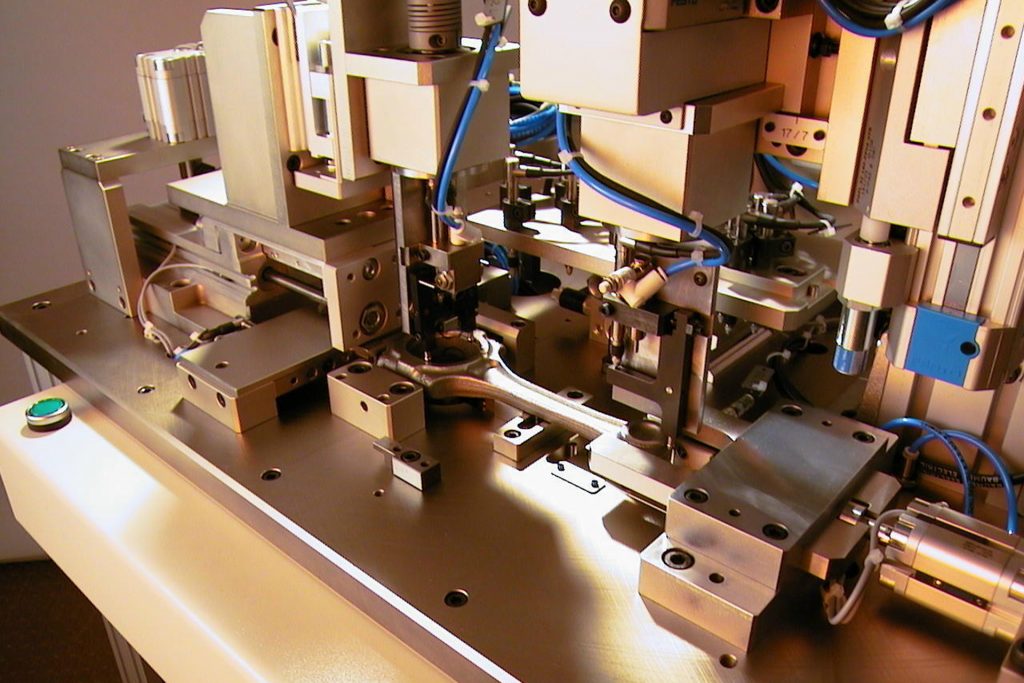
Custom-built gauging stations for multi-characteristic inspection. Manual, semi-automatic, or fully automatic cycle with PLC control, touch screen, and SPC data acquisition.
Learn More
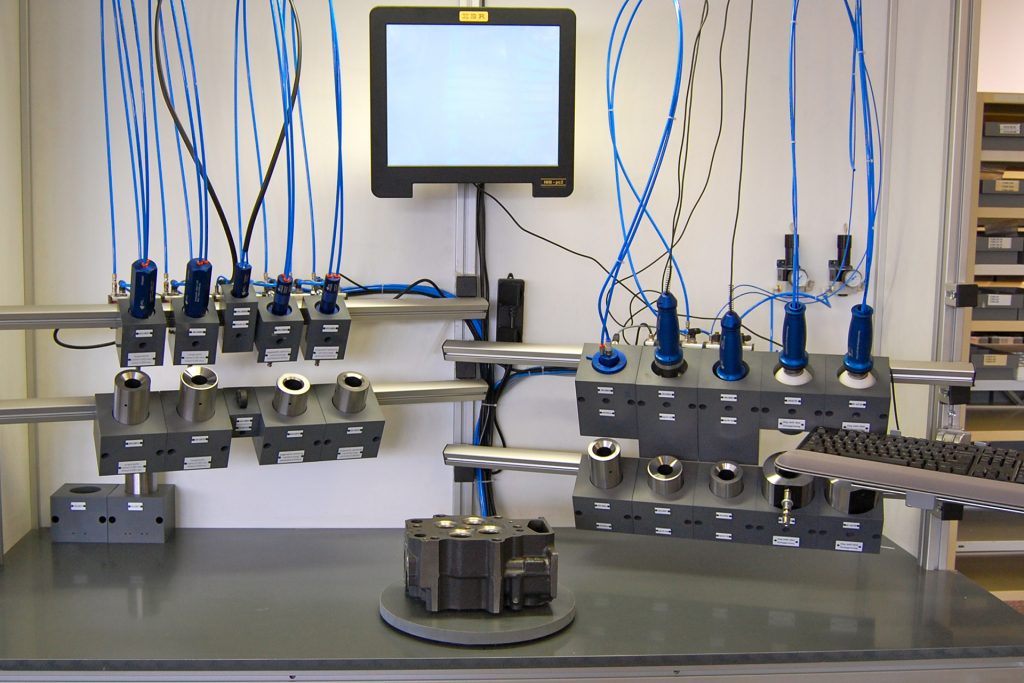
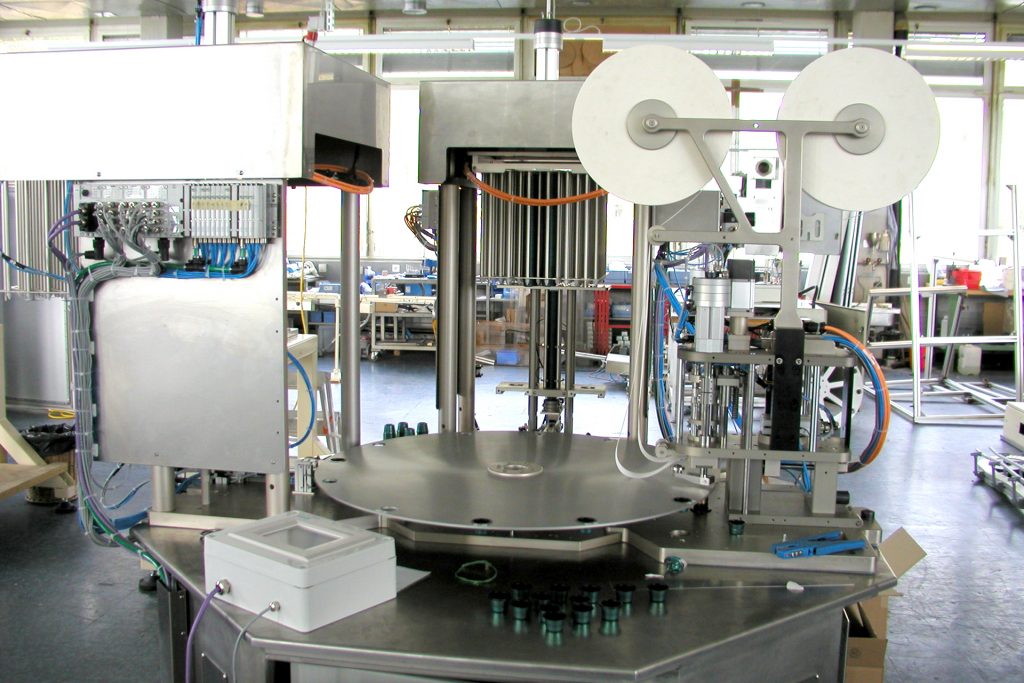
Complete automated inspection cells for production lines. From concept through design, assembly, testing, and installation, managed under one roof with full project responsibility.
Learn MoreDifferent stages of automotive production require different measurement approaches. We cover the full cycle, from real-time machining control to final release inspection.
Real-time diameter feedback directly on the grinding machine or lathe. Air mandrels and electronic gaugeheads mounted inside the machine measure the workpiece during the cutting cycle. The CNC uses this signal to compensate for tool wear and thermal drift automatically, keeping every part within tolerance without operator intervention.
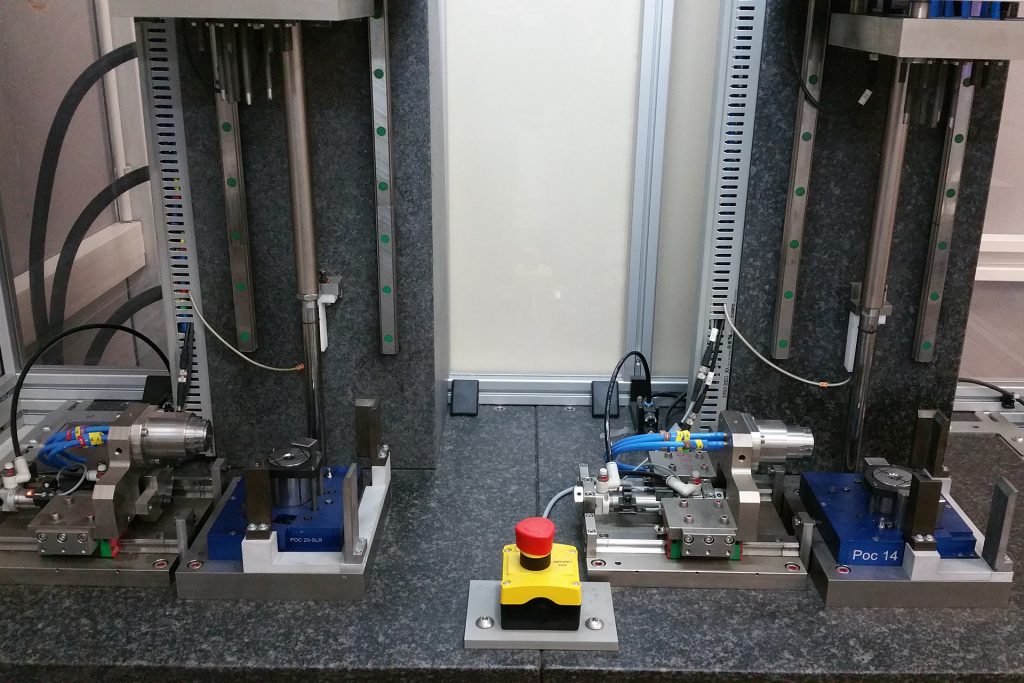
Dedicated measuring stations positioned between machining operations. Parts are loaded manually or by robot, and multiple dimensions are checked simultaneously, bore diameter, depth, roundness, concentricity, true position. Results feed back to the upstream machine for process correction and generate SPC data for quality records.
100% inspection of every part before packaging and shipment. Fully automated cells with part handling, measurement, marking (OK/NOK), and sorting. Leak testing can be integrated into the same station. Full traceability, every part gets a documented quality certificate linked to its serial number.

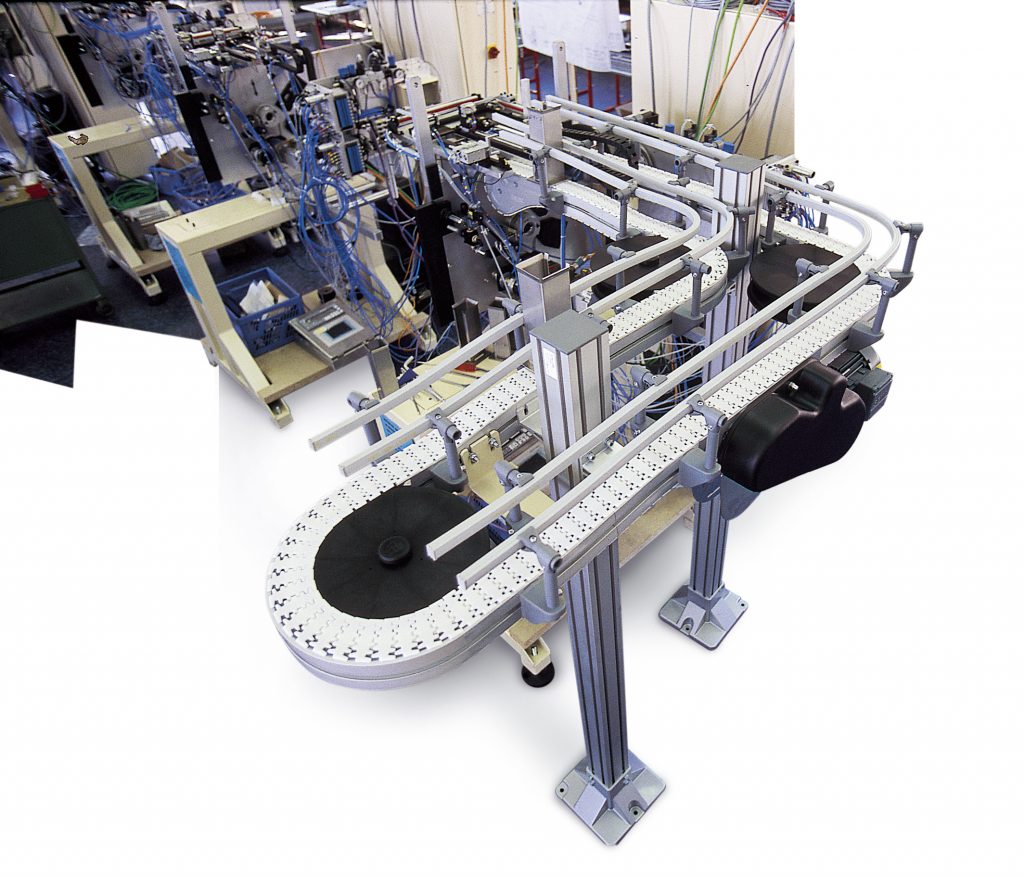
What separates us from catalog-only suppliers: we design, manufacture, assemble, calibrate, and install, all in-house.
Our group has served OEMs and Tier 1 suppliers since the 1970s. Thousands of automotive projects delivered across engines, transmissions, and powertrain components.
Mechanical design, electronics, PLC programming, assembly, and calibration, all done internally across our 6,000 m² facilities. No outsourced black boxes.
Need a simple air plug? We have it on the shelf. Need a 12-station automated cell? Same team designs and builds it. No project is too small or too complex.
TÜV-certified quality management. Full measurement traceability, calibration documentation, and FAT/SAT protocols, meeting the documentation standards your IATF auditors expect.
Share your part drawing and tolerance requirements. Our application engineers will analyze your needs and propose the right measurement solution.