

Custom-engineered gauging fixtures, dedicated measuring benches, and checking stations for production lines. Repeatability up to 0.1 micron, from concept to acceptance.
PFL Group brings decades of experience in the development, implementation, and production of special measuring machines, from simple manual gauging fixtures to fully automated inspection stations integrated into production lines.
Our engineering approach covers every project phase: concept design, detailed development, mechanical and electrical production, assembly, testing, on-site installation, and final acceptance at the customer's facility. This end-to-end control means you get a gauging solution that meets your specification on the first delivery, not after months of rework.
Each measuring fixture combines PFL's own technologies, air gauging, inductive probes, ROBOTAST guiding systems, with PLC-based control, touch-screen operation, and SPC data acquisition. The result is a purpose-built inspection system that delivers stable, repeatable, operator-independent measurement results at production speed.
PFL's internationally located facilities and engineering specialists ensure local support across Europe — from Switzerland, France, Romania, Serbia, and Slovakia.
Stable, reliable measurement results for the most demanding tolerances.
Intuitive interface for easy operation by any level of shop floor personnel.
Both static dimensional checks and dynamic measurements during part rotation.
Engineered for production speed without compromising measurement accuracy.
Industrial automation control for reliable, repeatable measurement sequencing.
Real-time statistical process control and production statistics generation.
Operator-friendly loading/unloading, manual or fully automated part handling.
Robust construction with minimal wear components for long production life.
From simple manual fixtures to fully automated inspection cells — three levels of gauging solutions tailored to your production requirements.

Purpose-built fixtures for manual inspection of specific part features. The operator loads the workpiece, the fixture locates it precisely, and the probes measure the critical dimensions. Simple, fast, and highly repeatable.
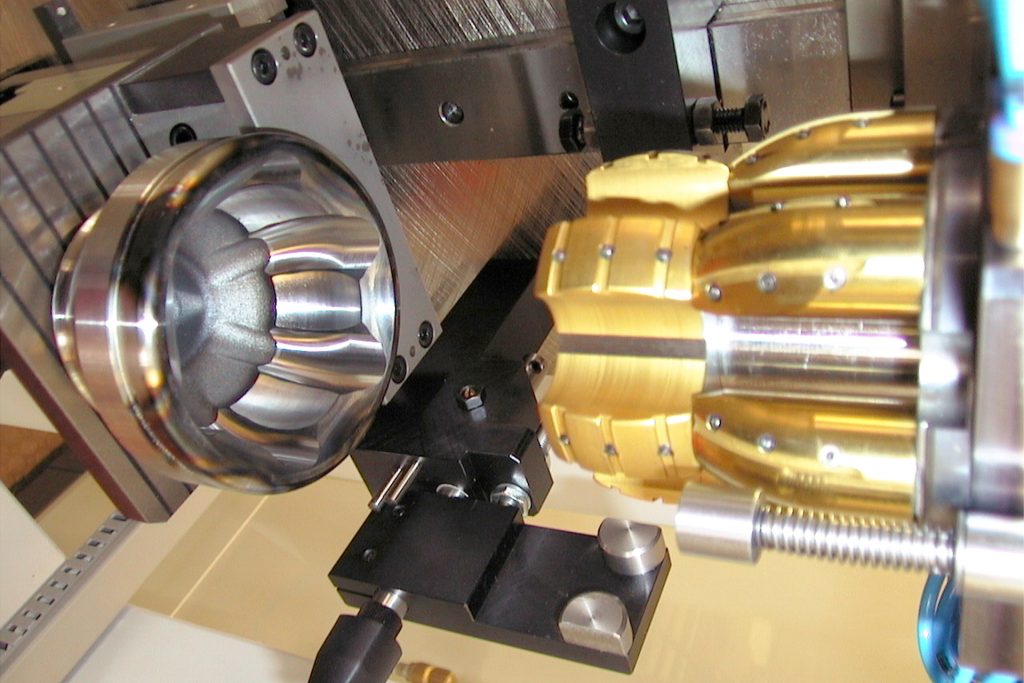
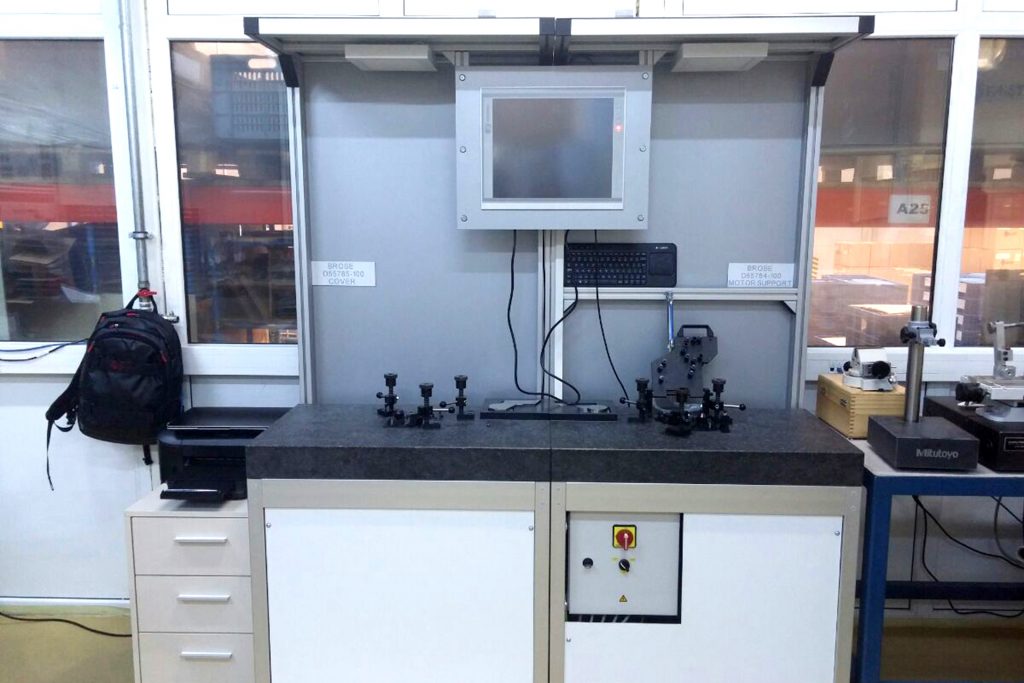
Customized measuring benches designed for a specific part type. Manual loading and unloading with semi-automatic or fully automatic measurement cycle. Touch screen display with go/no-go indication and SPC data logging.

Fully automated inspection stations integrated directly into production lines. Robotic or mechanical part loading, automated measurement sequence, part sorting (OK/NOK), and real-time feedback to CNC machines for tool offset correction.
Our fixtures and machines perform a full range of dimensional and geometric measurements using pneumatic air gauging and electronic inductive probe technology.
Non-contact measurement of bores and shafts using calibrated air flow. Provides automatic surface cleaning during measurement, making it ideal for parts coming directly from machining with residual coolant and chips. Repeatability up to 0.1 μm.
Contact measurement using PRETEC half-bridge inductive probes with sub-micron repeatability. Combined with ROBOTAST guiding systems for automated probe actuation. Suitable for depth, height, length, and geometric measurements.
Industrial PLC manages the complete measurement cycle: probe actuation, data acquisition, result evaluation (go/no-go), part sorting, and communication with upstream/downstream equipment. Ensures consistent, operator-independent operation.
Real-time statistical process control with production statistics generation. Measurement data is logged, trended, and available for export to plant-wide quality management systems. Supports Cp/Cpk analysis and tolerance monitoring.
Every measuring fixture is engineered from scratch around your specific part, tolerance requirements, and production environment. Here are examples from our project portfolio.
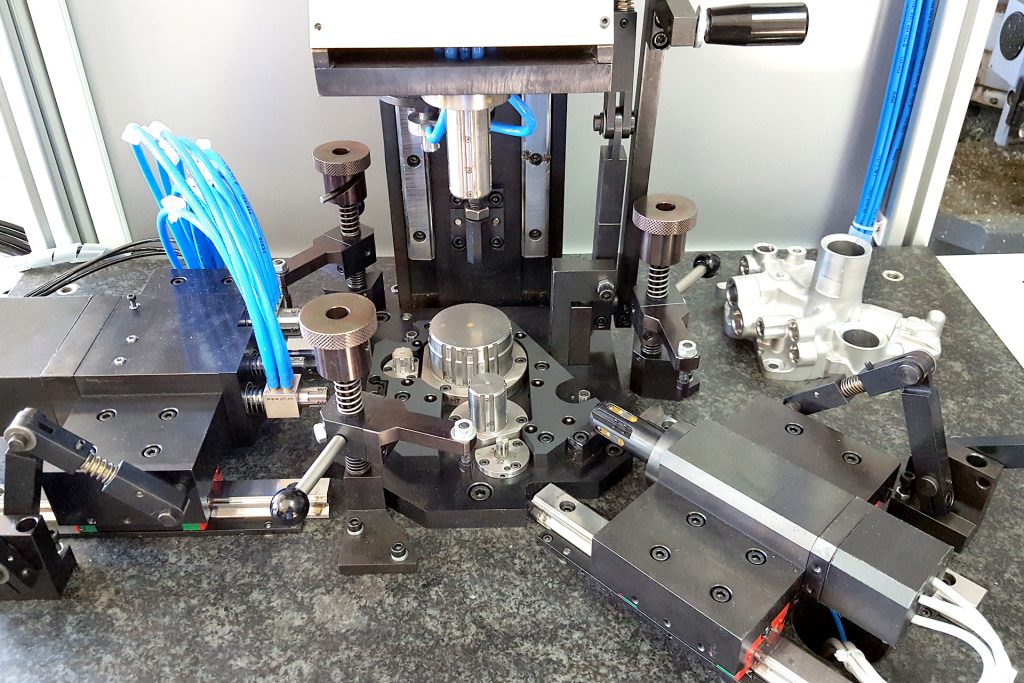
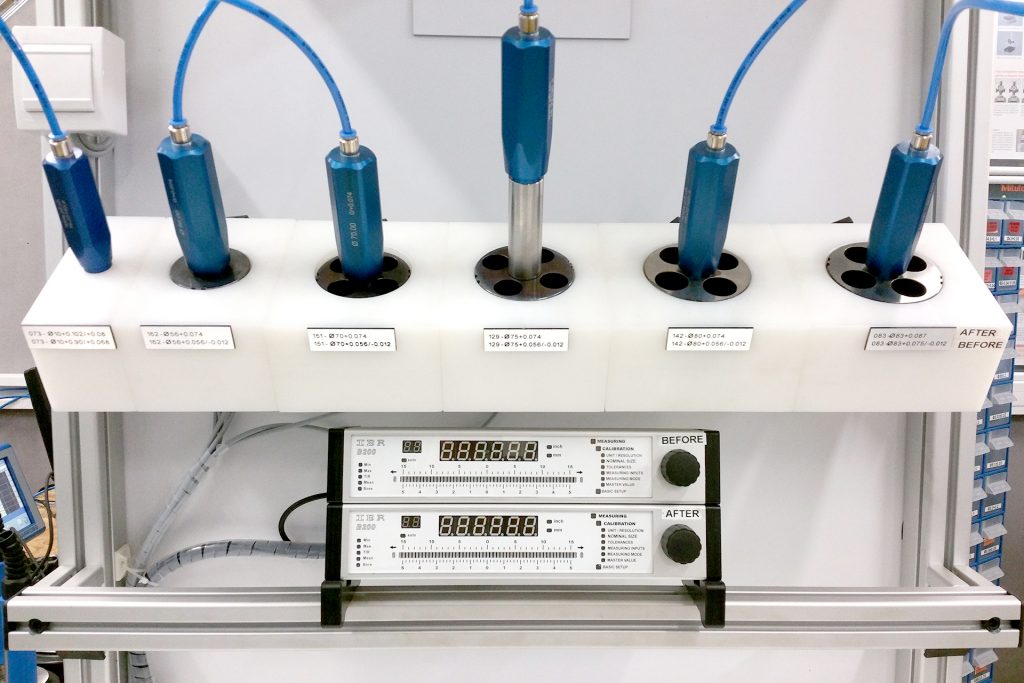
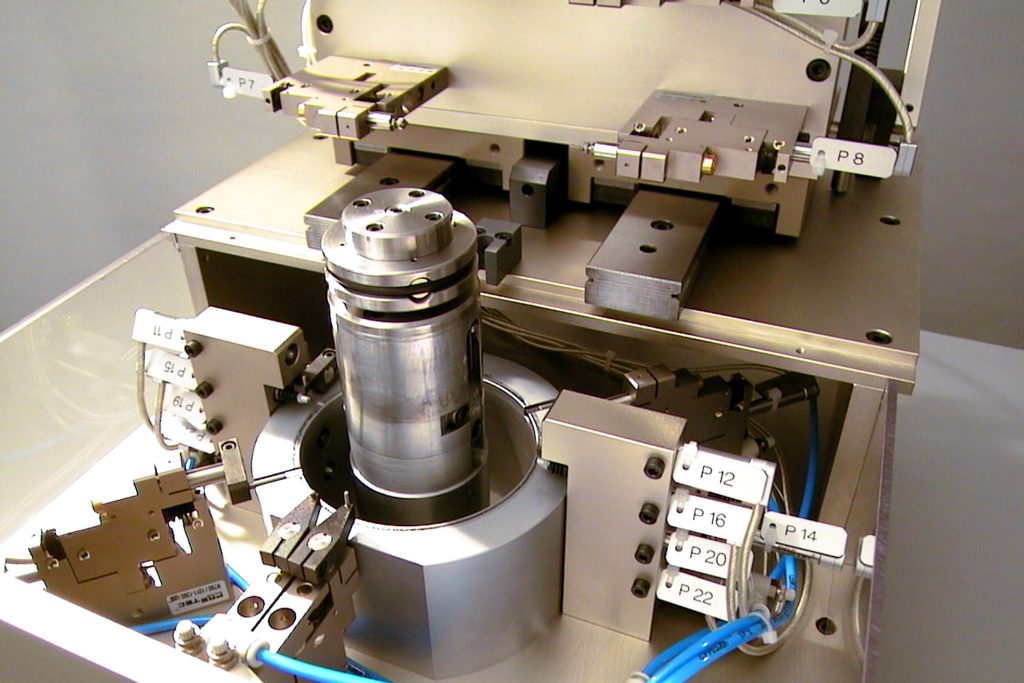


Full control over every phase of the engineering project — ensuring the solution meets your specification, timeline, and budget.
We analyze your part drawings, tolerances, production volume, and cycle time requirements. Together we define the measurement concept: which features to check, what technology to use (air/electronic/combined), and the level of automation needed.
Detailed mechanical, pneumatic, and electrical design. 3D modeling of the complete fixture, component selection (probes, air plugs, actuators, PLC), ergonomic layout optimization, and control software development.
Precision machining of fixture components in-house, electrical panel wiring, mechanical assembly, pneumatic circuit installation. All sub-assemblies are individually tested before final integration.
Complete system testing with master parts, Gage R&R studies, repeatability verification, cycle time optimization, and operator interface validation. Everything is documented for your quality records.
On-site installation at your facility, connection to production infrastructure, operator training, and maintenance procedure handover. We don't leave until everything works as specified.
Formal acceptance testing with your quality team, documentation package delivery, and ongoing technical support. We maintain spare parts availability and offer service contracts for long-term reliability.
Send us your requirements and our engineering team will propose a solution.
Provide us with the information needed to scope the project.
We analyze your requirements and deliver a detailed technical and commercial proposal.
Upon approval, we proceed through the full engineering process to delivery.
Common questions about PFL measuring fixtures and machines, project scope, capabilities, and delivery.
Ready to discuss your gauging project? Our engineers are available for consultation.
Start a ProjectLead time varies by complexity. A simple manual gauging fixture can be delivered in 6–8 weeks. A semi-automatic dedicated bench typically requires 12–16 weeks. A fully automated checking station with PLC control and data acquisition usually takes 16–24 weeks. We provide a firm delivery schedule with milestone reviews at the proposal stage.
Yes — that is exactly what our fixtures are designed to do. A single fixture can simultaneously measure multiple diameters at different heights, depths, runout, perpendicularity, and true position, all in one loading cycle. For example, we have built fixtures that measure three diameters and one depth in a single shot, or check roundness on a truck engine block with 2×8 air jets.
We combine two core technologies: pneumatic air gauging (non-contact, for bore and shaft diameters with auto-cleaning) and electronic inductive probes (contact, for depths, heights, lengths, and geometric features). Both are PFL's own products. The choice of technology — or combination, depends on the feature being measured, the required accuracy, and the production environment.
Yes. Our checking stations are specifically designed for inline integration. The PLC communicates with your existing production control system (via Profinet, EtherNet/IP, Modbus, or discrete I/O) to receive part-present signals, report measurement results, trigger part sorting, and feed tool offset corrections back to upstream CNC machines. We work with your automation team to define the interface specification during the design phase.
The achievable accuracy depends on the measurement technology and the specific application. Air gauging provides repeatability up to 0.1 μm for diameter measurements. Electronic probes achieve repeatability of 0.02 μm for contact measurements. The overall system accuracy is verified during factory acceptance testing with a Gage R&R study. We commit to specific repeatability values in our proposal.
Yes. Our measuring benches and checking stations include SPC data acquisition as standard. Measurement data is logged in real time, with trend charts, histograms, and Cp/Cpk analysis available on the touch screen. Data can be exported to plant-wide quality management systems (Q-DAS, QS-STAT, CSV, or custom formats) for centralized quality reporting and traceability.
Yes. We routinely design and build fixtures during the product development phase, working from 3D CAD models and GD&T drawings before production parts are available. Initial testing is performed with master parts machined to nominal dimensions. Once production parts are available, we fine-tune the fixture and complete the final acceptance. This parallel development approach ensures the gauging solution is ready when production starts.
Our measuring fixtures are used across automotive (engine blocks, cylinder heads, transmission housings, fuel injection components), hydraulics (valve bodies, cylinder bores), medical devices (prostheses, dental implants, surgical instruments), aerospace (turbine components), watchmaking, and general precision engineering. The common requirement is reliable, repeatable, production-speed inspection of tight-tolerance machined parts.
Yes. We maintain spare parts availability for all fixtures we have delivered and offer service contracts covering periodic calibration, preventive maintenance, and priority support. Our engineering offices in Switzerland, France, Romania, Serbia, and Slovakia provide local technical assistance across Europe. Remote diagnostics can often resolve software-related issues within hours.
Measuring fixtures and machines are designed and manufactured by PFL Group, primarily at PFL Antralux SA in Le Landeron, Switzerland, with additional engineering and production support from the group's facilities in France, Romania, Serbia, and Slovakia. This international structure allows us to optimize cost, leverage specialized skills across the group, and provide local project management close to the customer.
Send us your part drawing and tolerance requirements. Our engineers will propose a measuring fixture concept within days.