
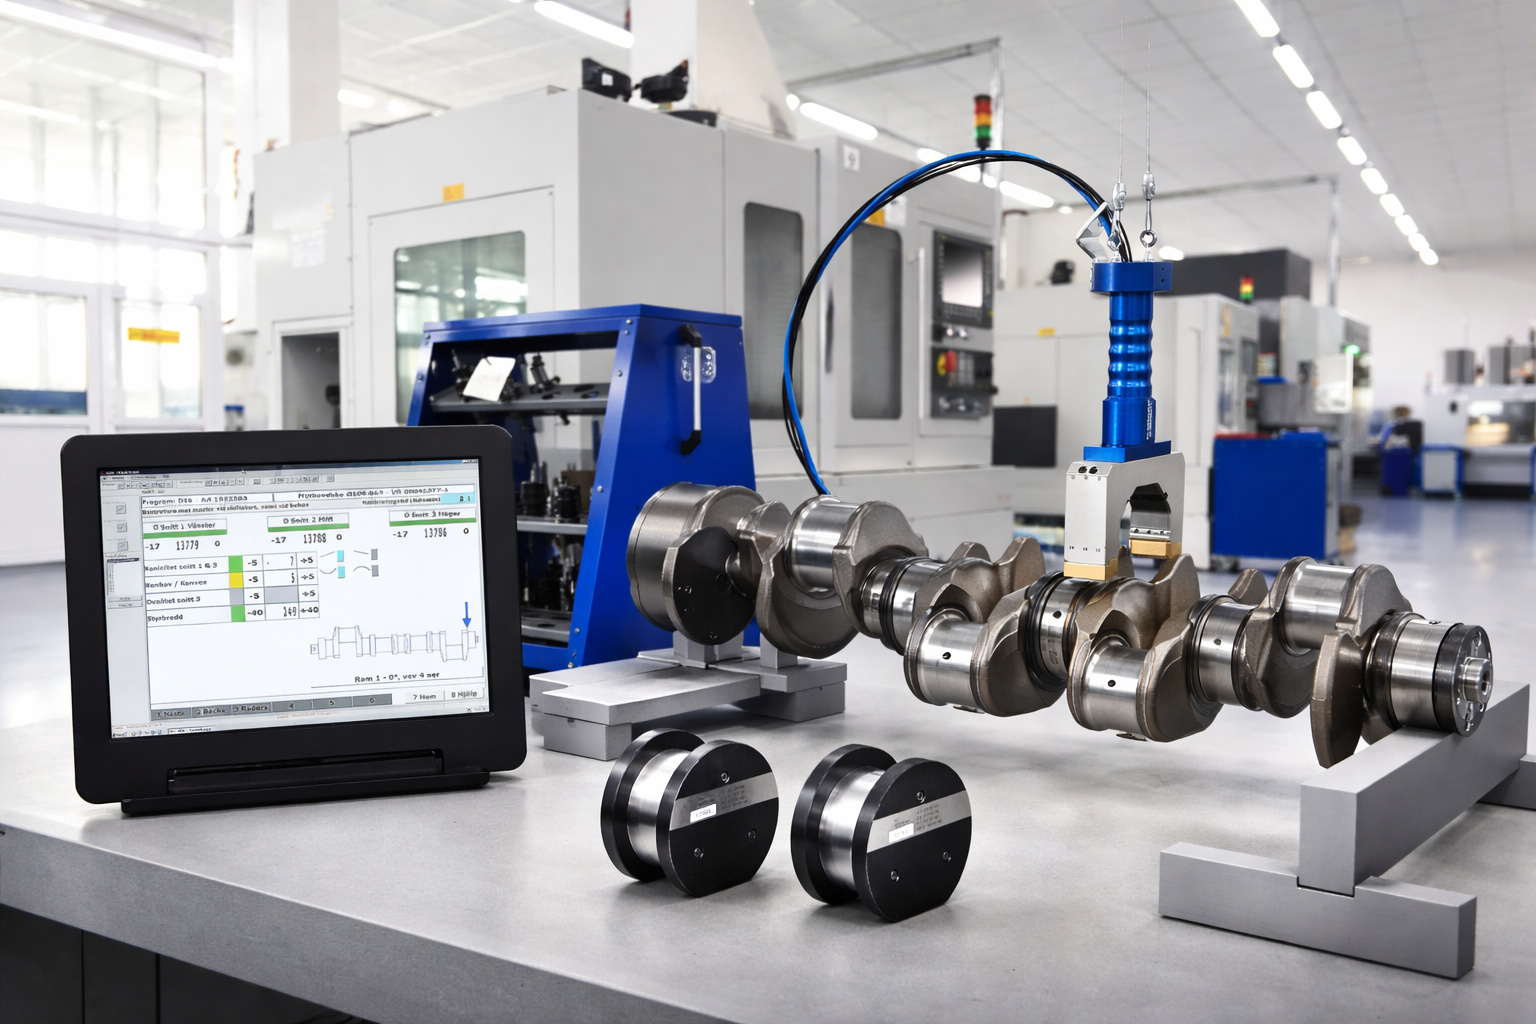
Swiss-engineered measurement components and systems, from high-precision air gauging to electronic probes and automated guiding systems.
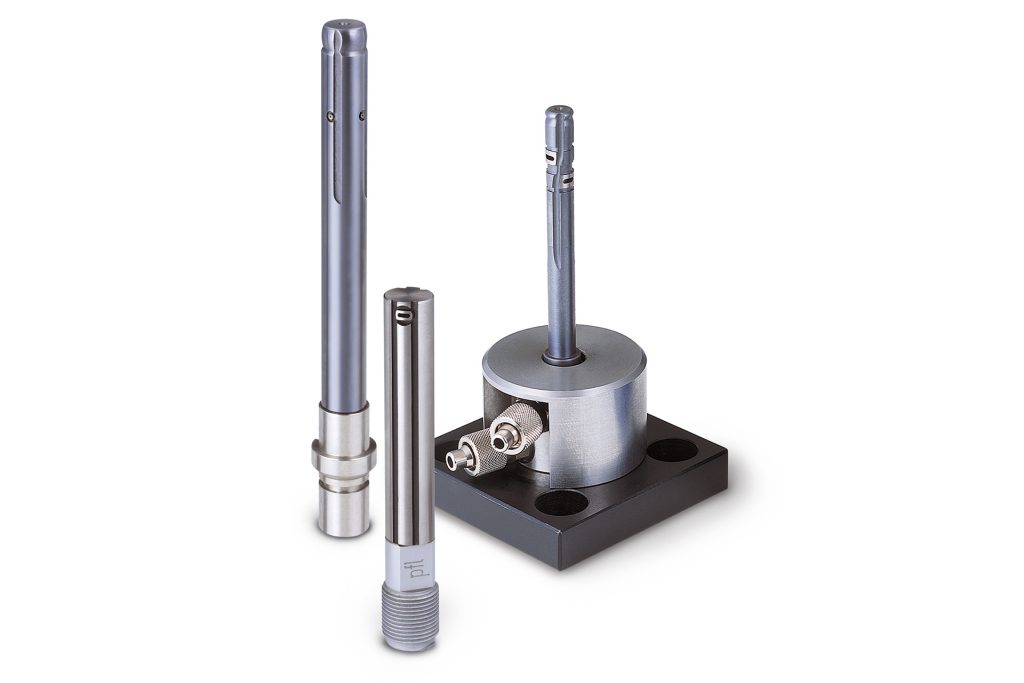
Non-contact pneumatic measurement for cylindrical bores and shafts. Repeatability up to 0.1 micron with automatic cleaning and robust elements for harsh environments.
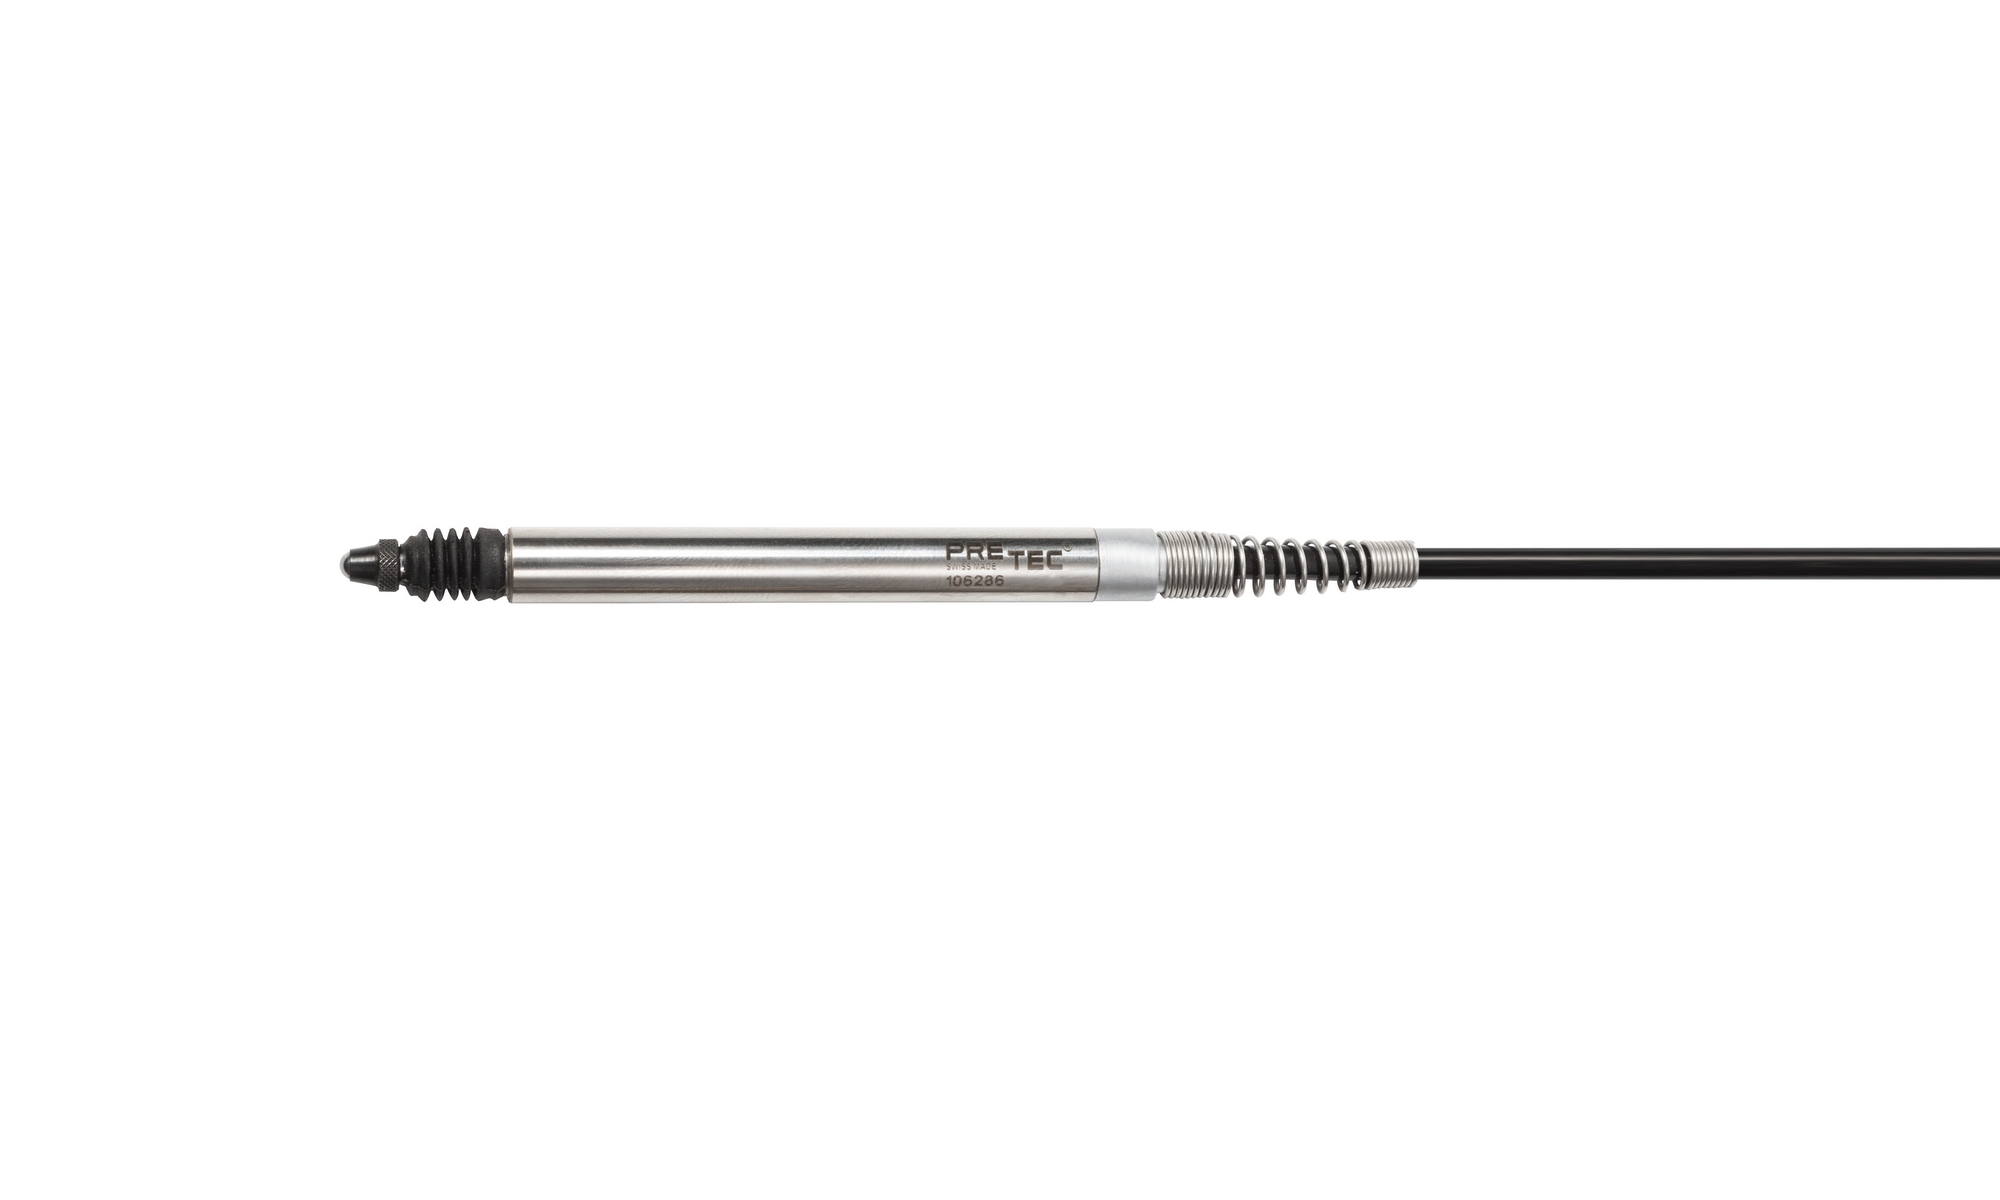
PRETEC inductive probes — Swiss-made, high-precision, ball-bearing guided. Compatible with major manufacturers. Switchable half/full bridge with axial or radial cable exit.
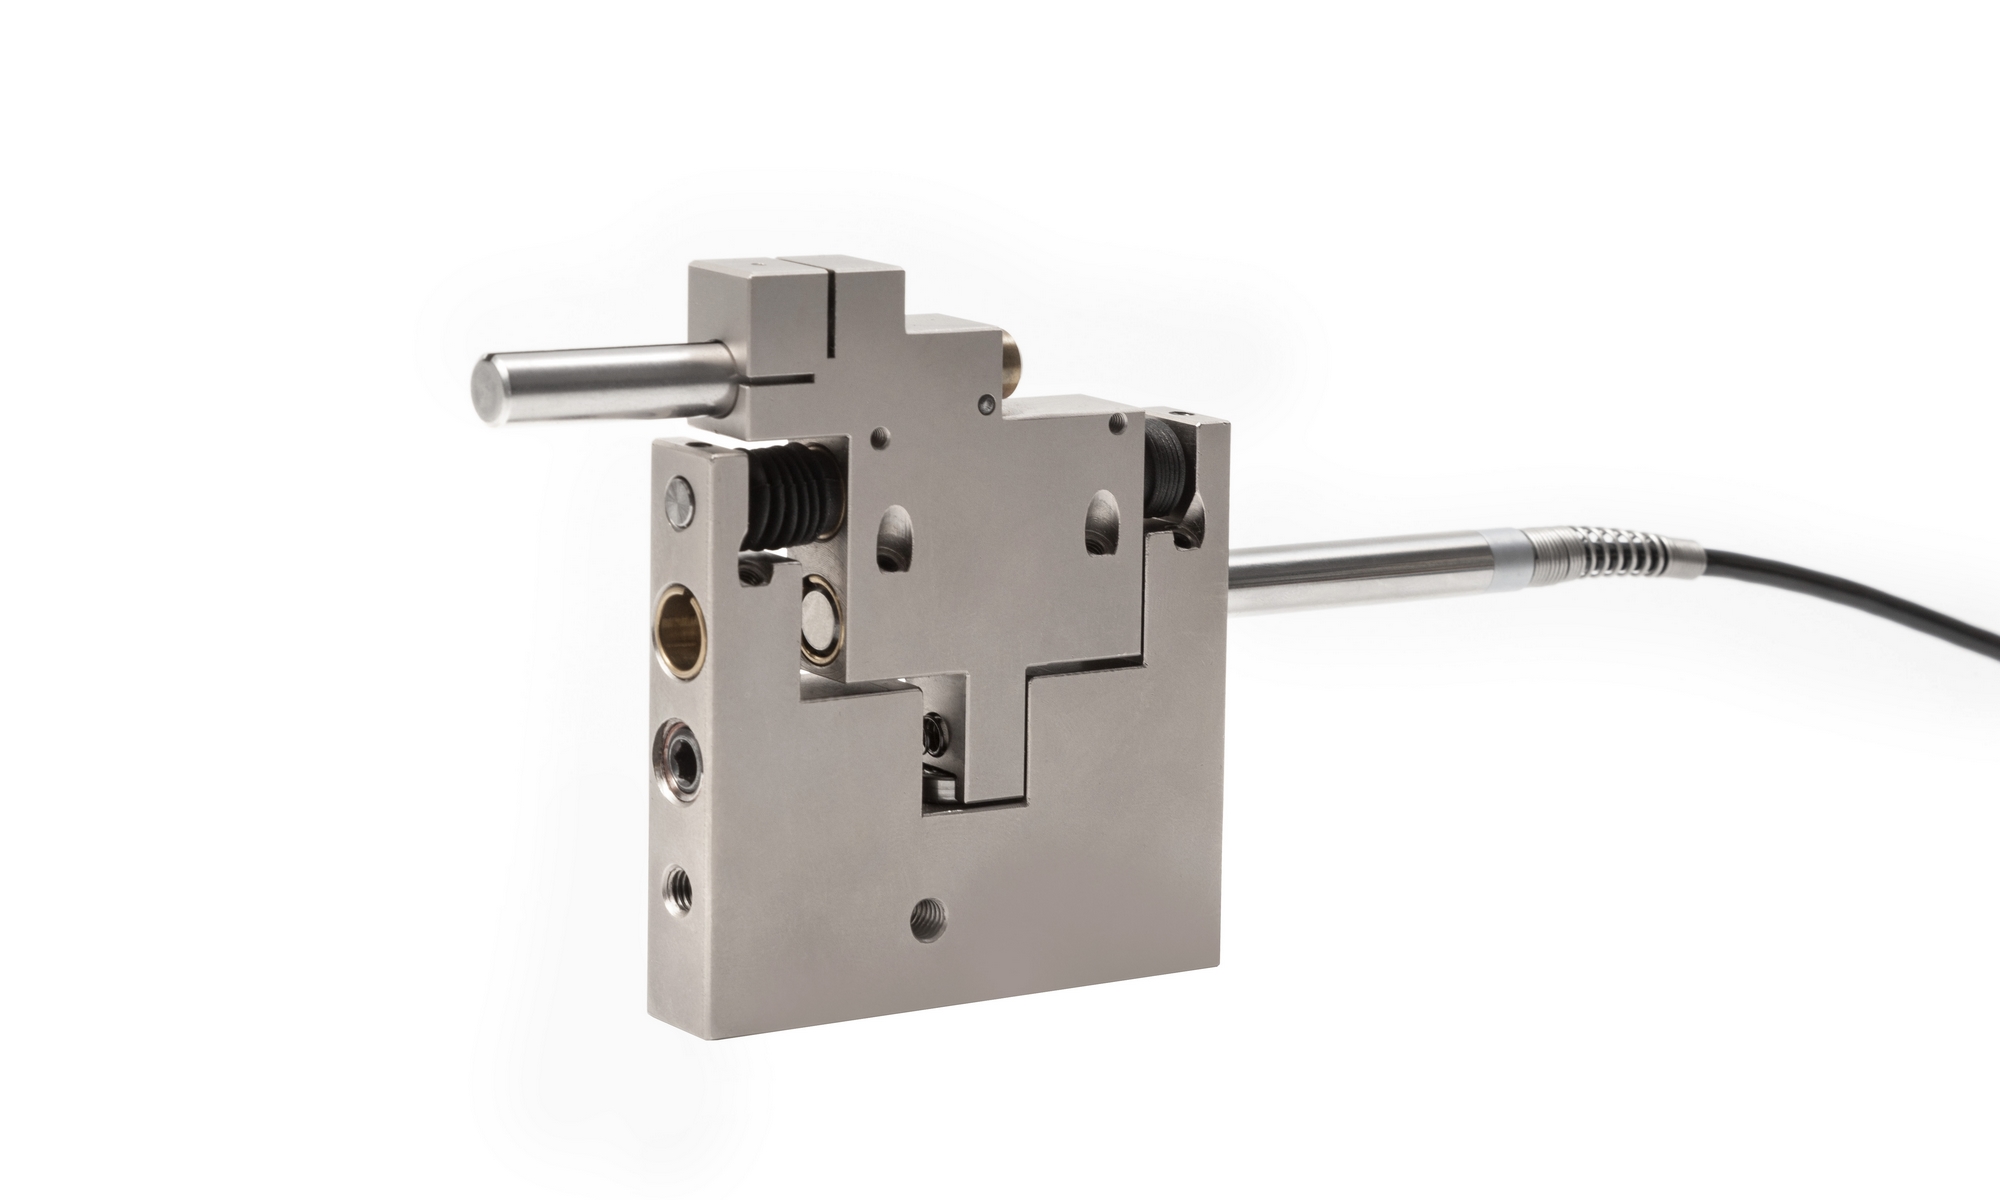
Universal measuring component for semi and fully automatic devices. Pneumatically activated with high-precision linear bearing. Compatible with Ø8mm transducers from all major manufacturers.
From automotive production lines to aerospace quality control, our measurement technology ensures sub-micron accuracy wherever precision matters most.

Engine blocks, transmission components, and EV parts, 100% quality control with pneumatic and electronic gauging for high-volume production.
Explore Solutions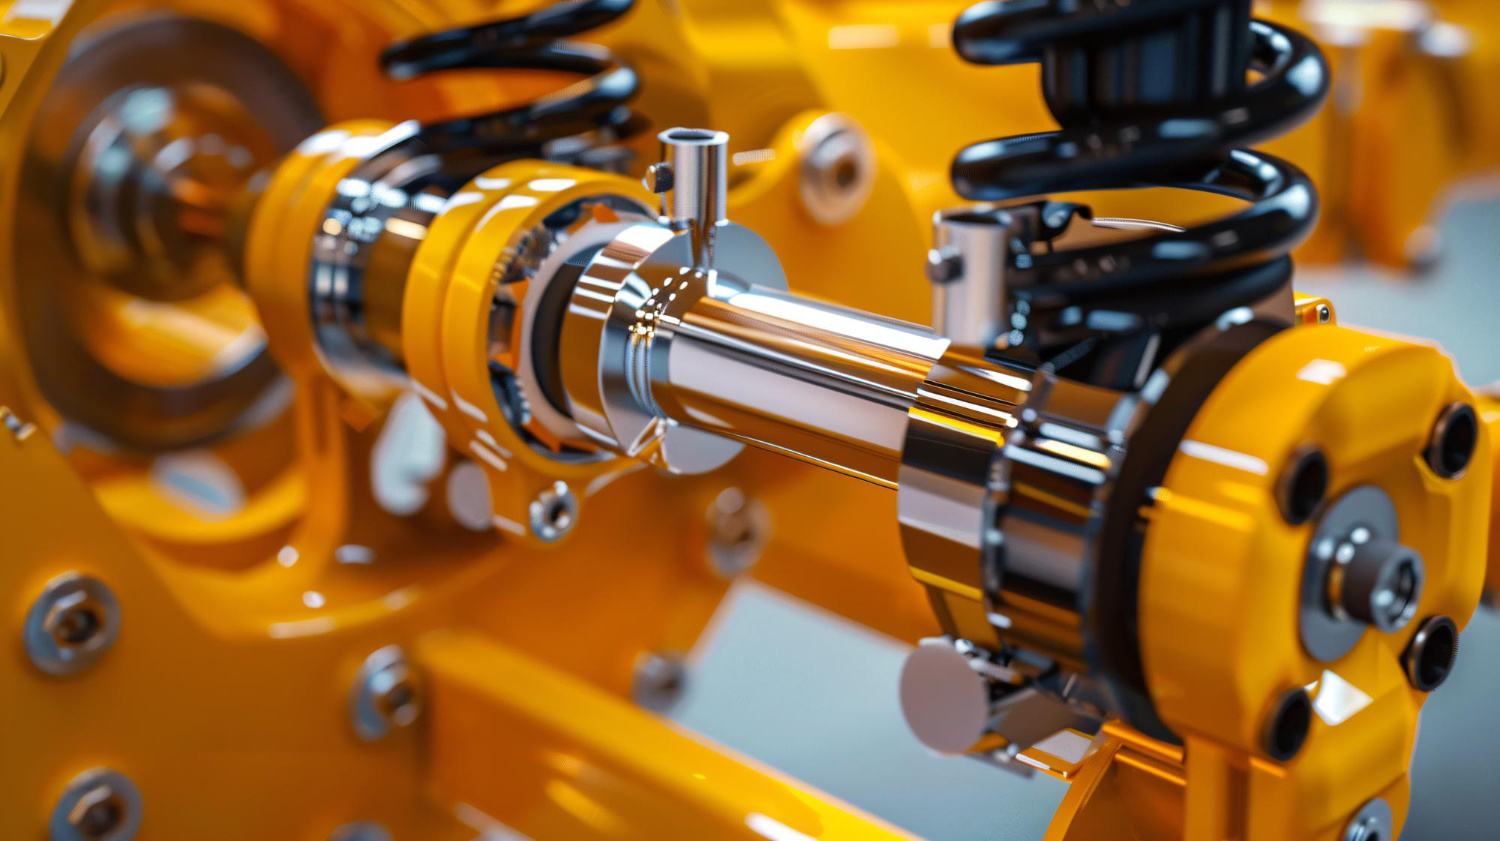
Critical bore and shaft diameter measurements for hydraulic cylinders, valves, and pumps demanding leak-free performance at high pressures.
Explore Solutions
Mission-critical dimensional inspection for turbine blades, landing gear, and structural components, zero-defect quality assurance.
Explore Solutions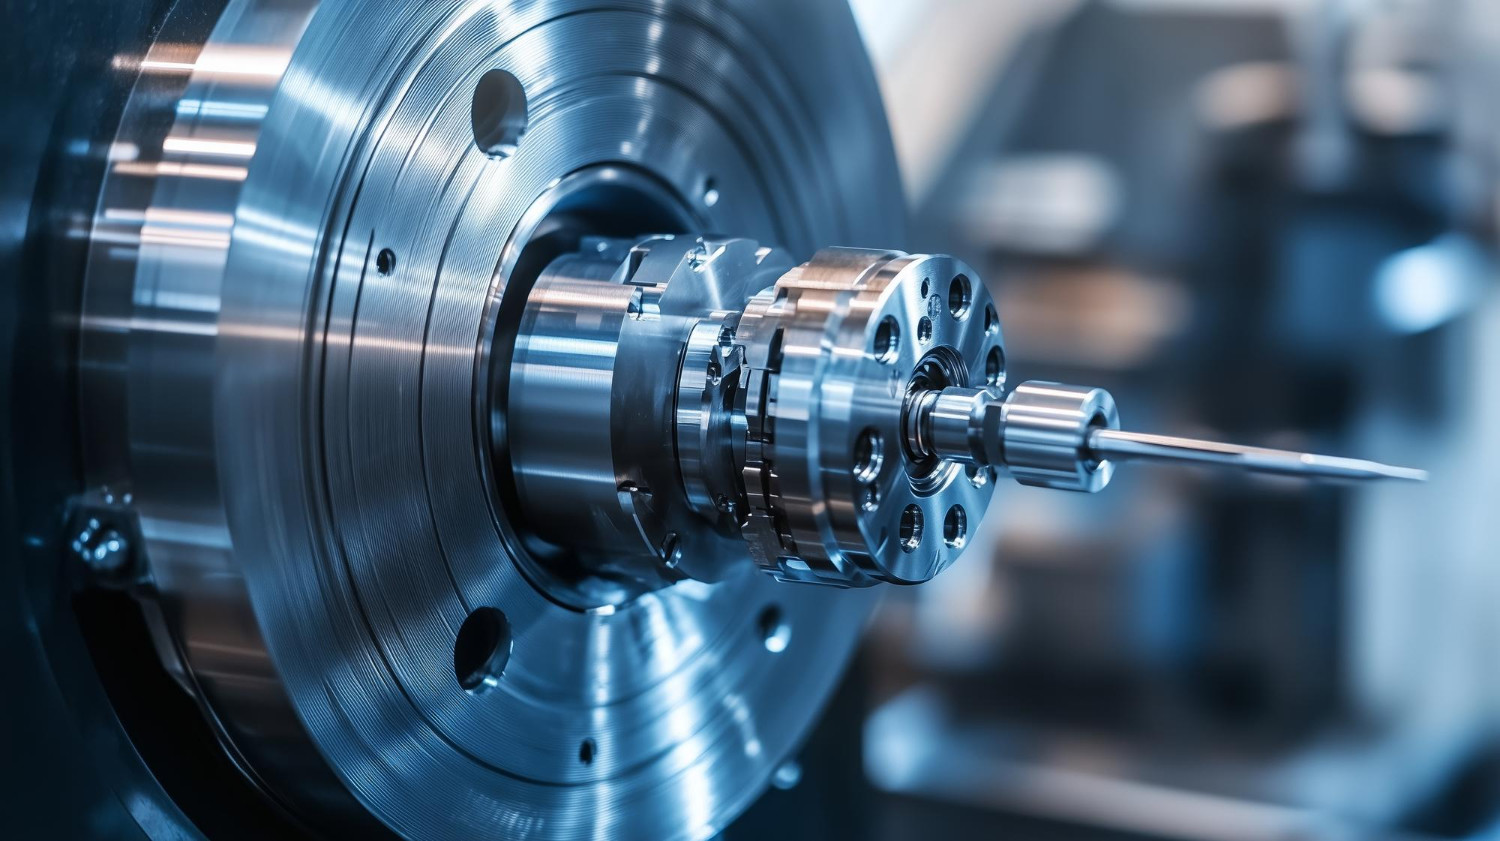
In-process and post-process gauging for lathes, grinders, and CNC machining centers, real-time feedback for optimal production control.
Explore Solutions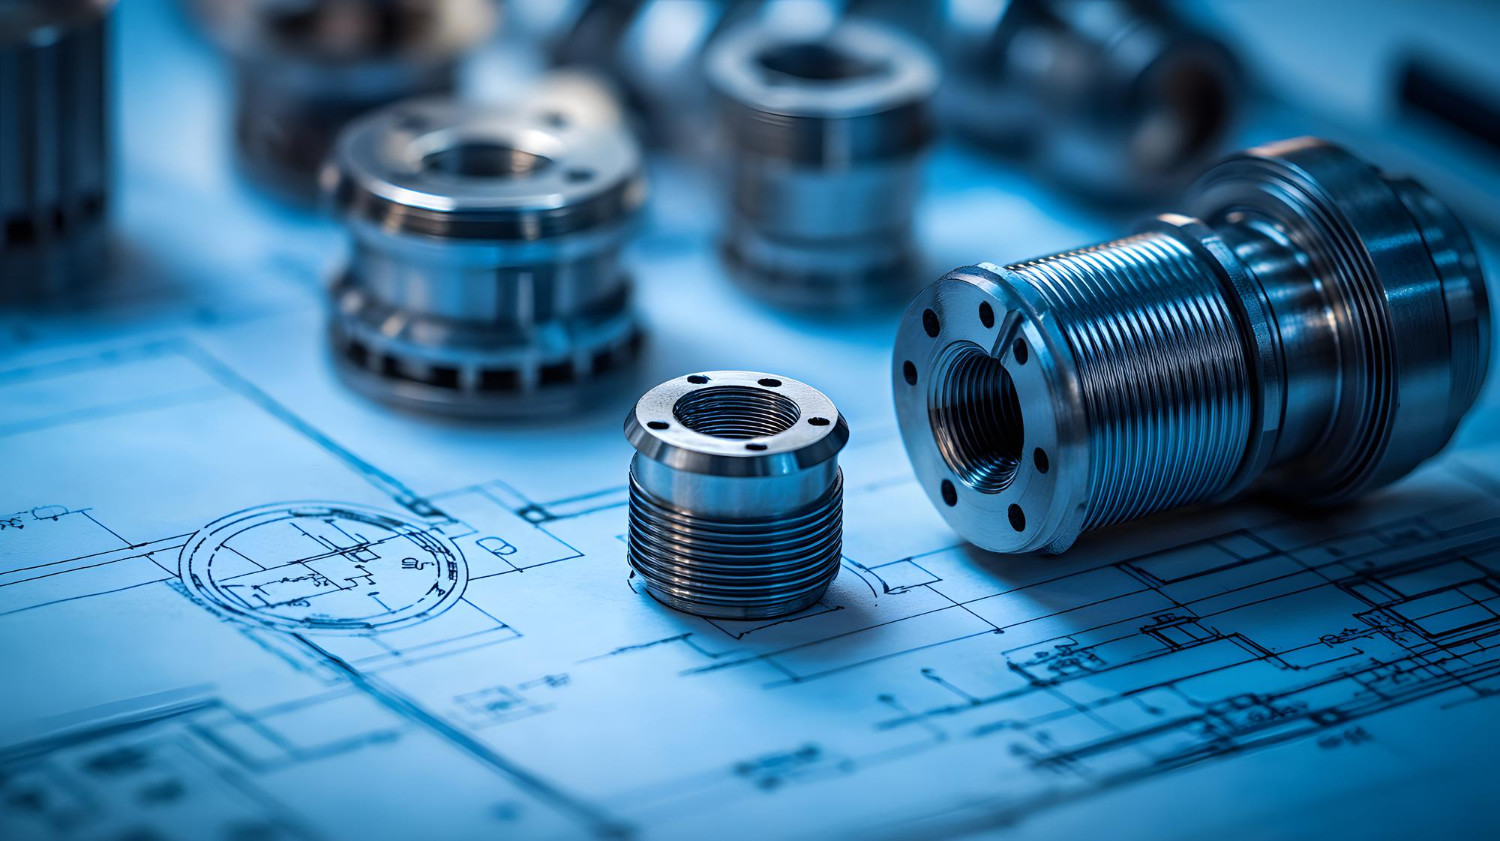
Dimensional and geometric inspection of shafts, bearings, gears, and precision parts, from prototype to full-scale series production.
Explore Solutions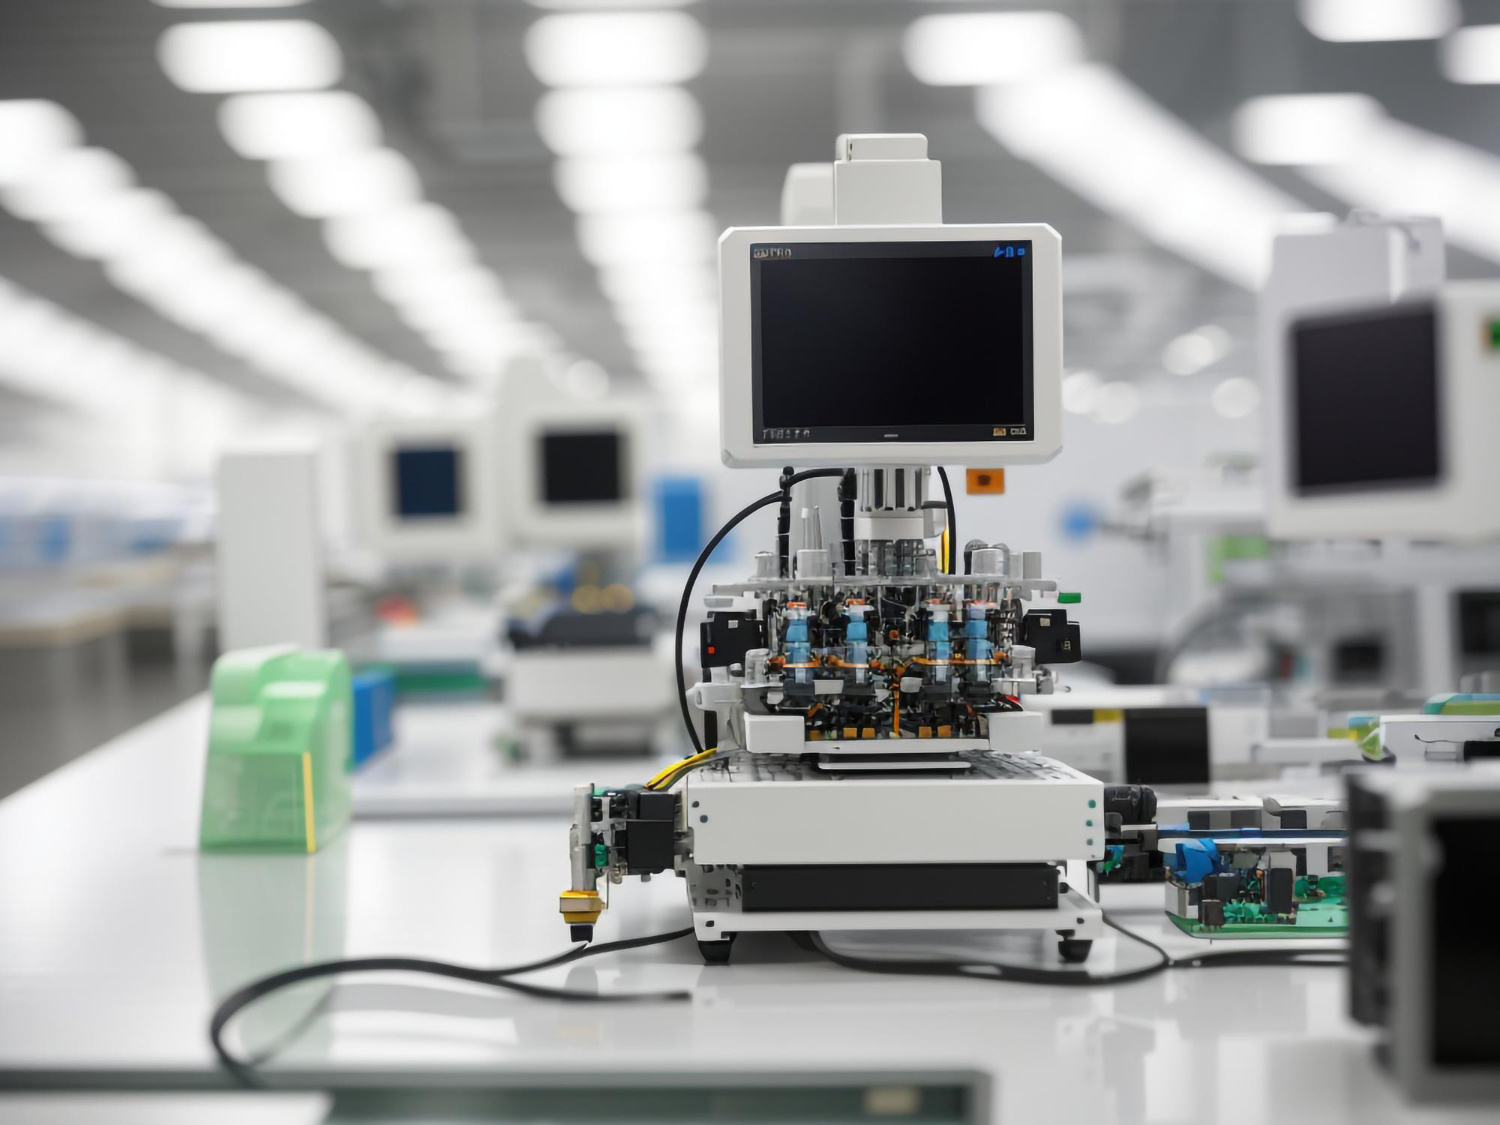
Micro-precision measurement for connectors, housings, and electronic assemblies, sub-micron accuracy for miniaturized components.
Explore Solutions
Air pressure cleans the measuring point before every reading. Plugs, rings, and forks inspect bores from Ø0.01 mm upward.
View Air Gauging Range
Ø8mm body, carbide-chromed, ball-bearing guided. Switchable half/full bridge inside the connector.
Browse Probe Catalogue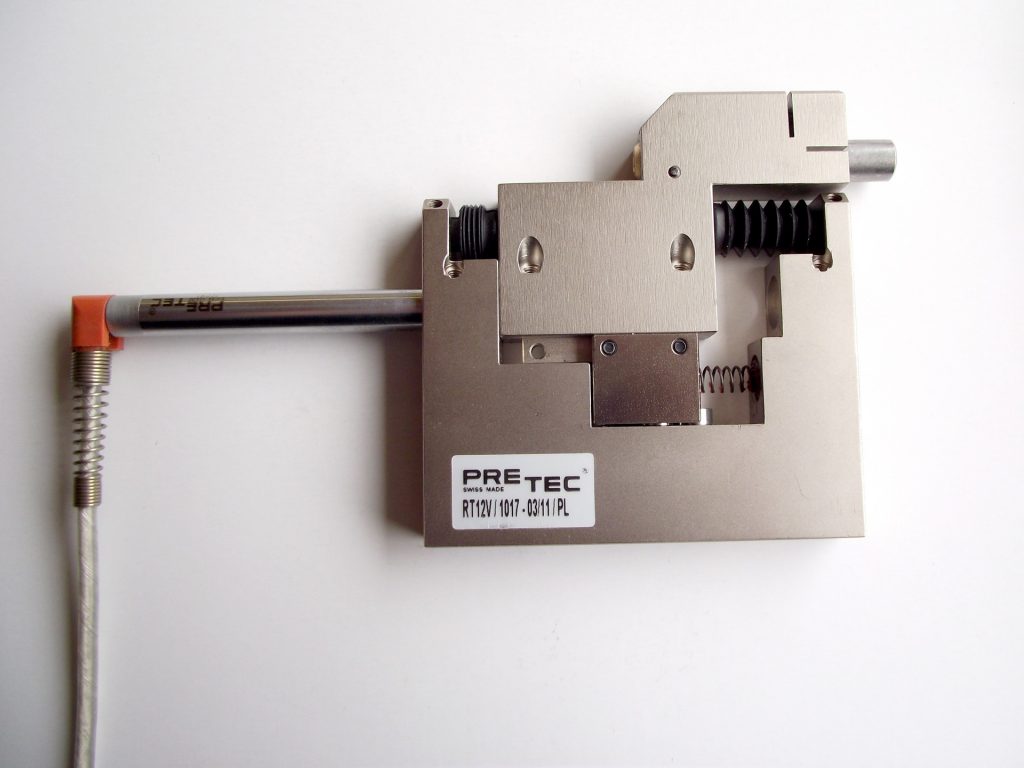
Pneumatic activation, 15 mm fine adjustment, three versions for 3/6/12 mm measuring range.
Discover ROBOTAST
Our quality management system, certified according to DIN EN ISO 9001:2015, documents and secures every step, from incoming material inspection through CNC machining, assembly, calibration, and final delivery. Each instrument leaves our facility with full traceability.