
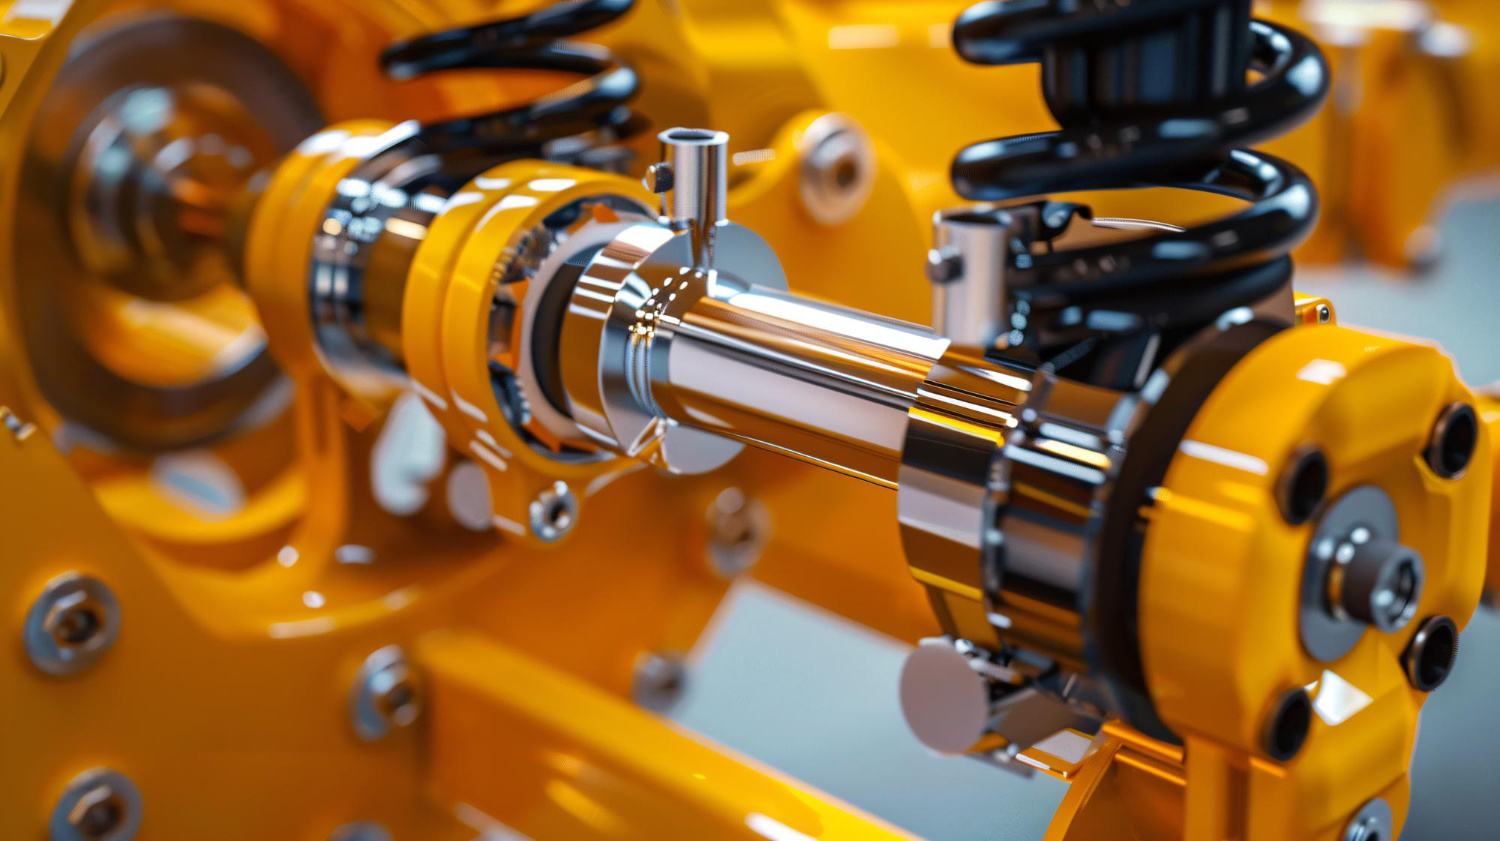
Hydraulic cylinders, valve bodies, pump housings, and spool bores, precision air gauging for the tight tolerances that prevent leaks under extreme operating pressures.
Hydraulic systems operate at pressures exceeding 400 bar. At these forces, even a 5-micron deviation in bore diameter or roundness can compromise the O-ring or piston seal, causing internal leakage that degrades system efficiency or leads to outright failure.
The bore surface must be dimensionally precise and geometrically correct, round, straight, and concentric. Traditional contact gauges wear over time and introduce measurement drift. Air gauging eliminates this problem: no contact means no wear, no damage to honed surfaces, and consistent sub-micron readings shift after shift.
For hydraulic manufacturers, the equation is simple: measure every bore accurately, or pay for it downstream in warranty claims, field failures, and lost trust.

Our approach: We begin with your bore specification, diameter range, tolerance class, surface finish requirement, and seal type. Our engineers select the optimal air plug configuration (number of jets, jet angle, measurement depth) and build a gauge that delivers reliable, repeatable readings in your specific production environment. For multi-feature parts, we design dedicated benches that check diameter, roundness, taper, and depth in a single loading cycle.
Every component in the hydraulic circuit that contains, directs, or pressurizes fluid, from raw casting to precision-honed bore.
Internal diameter, roundness, straightness, and taper measurement on honed cylinder tubes. Multi-section air plugs check the bore profile at multiple depths in a single insertion to detect barrel shape or taper before assembly.
Spool bore diameter, inter-port spacing, and concentricity between bores. Tight clearance between spool and bore (typically 3–8 μm radial) controls internal leakage and switching response time.
Bore geometry on gear pump housings, vane pump chambers, and piston pump barrels. Roundness is critical, even minor out-of-round conditions create pressure pulsation and accelerate wear on rotating elements.
Outside diameter and runout on chrome-plated or nitrided piston rods. Air rings provide non-contact measurement that won't scratch the rod surface, protecting the chrome finish that seals against the rod wiper.
Width, depth, and diameter of seal grooves that house O-rings, back-up rings, and piston seals. Incorrect groove geometry leads to seal extrusion under pressure or premature seal failure from improper compression ratio.
Ultra-precision bore and spool matching for proportional and servo valves. Radial clearance as low as 1–3 μm requires the tightest measurement capability, where air gauging's non-contact, sub-micron repeatability is essential.

Air plugs for cylinder bore inspection and air rings for piston rod measurement. The self-cleaning air jet keeps readings stable even with residual honing oil on the bore surface.
Learn More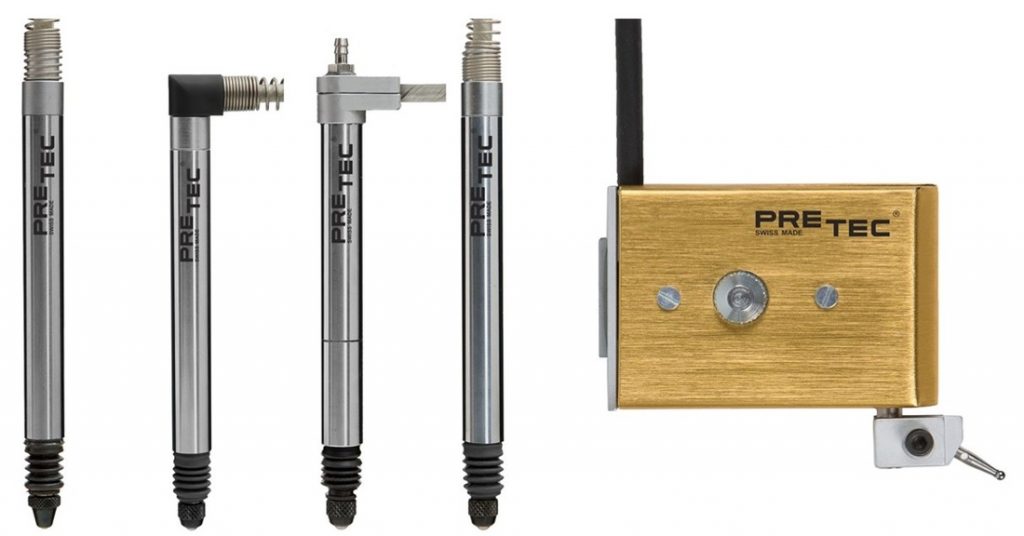
PRETEC probes for depth, groove width, and height measurement on valve bodies and pump housings. Carbide-tipped contacts for long life in production environments.
Learn More
Non-destructive pressure decay and differential leak testing for hydraulic castings and assemblies. Detect porosity, cracks, and seal failures before components enter the field.
Learn MoreHydraulic components go through distinct manufacturing stages. Each stage benefits from a different measurement strategy, here's how we cover the full process.
Immediately after honing, air plugs measure bore diameter, roundness, and taper at multiple cross-sections. The result determines whether the bore meets the seal specification or needs an additional honing pass. Fast measurement cycle keeps the honing machine productive without sacrificing quality.
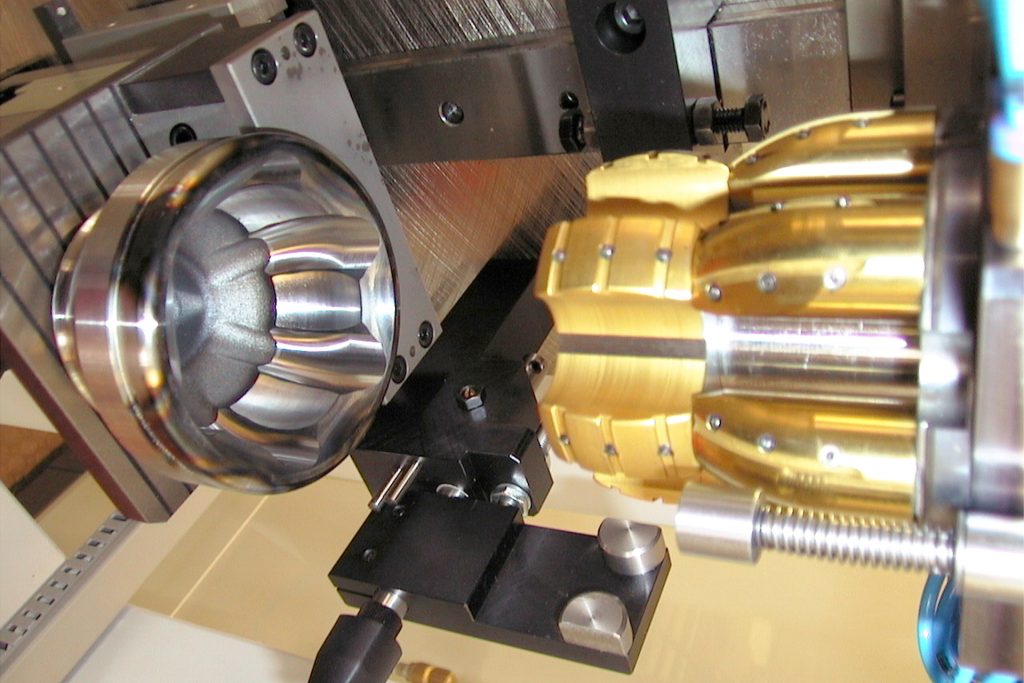
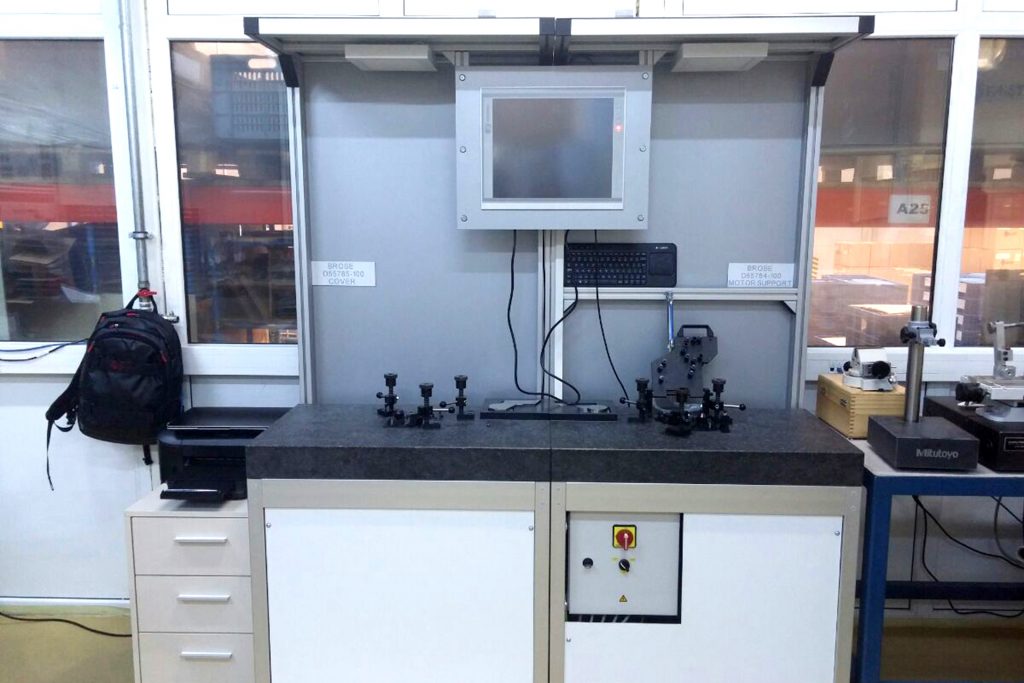
For complex parts like valve bodies or pump housings, dedicated measuring benches check multiple features simultaneously, bore diameters, depths, port spacing, concentricity, and perpendicularity. One loading, one cycle, complete dimensional data. Results are logged to SPC for process trend analysis.
After dimensional inspection, assembled hydraulic units undergo pressure decay or differential leak testing. This catches casting porosity, seal failures, or assembly errors that dimensional checks alone cannot detect. OK/NOK results are linked to the part's serial number for full traceability.



Send us your cylinder drawing with bore tolerance and seal specification. We'll propose an air plug configuration and, if needed, a complete measuring bench, within 5 business days.
We understand the physics of hydraulic sealing, and we build measurement systems that address it directly.
Air gauging was born for bore measurement. Our 50+ years of pneumatic metrology experience means we select the right jet configuration, nozzle diameter, and air pressure for your specific bore specification.
We deliver both dimensional gauging and leak test equipment. One engineering team, one project management, one point of contact, no finger-pointing between suppliers when commissioning.
Honed bore surfaces and chrome-plated rods cannot tolerate contact gauge scratching. Our air measurement is entirely non-contact, the same air jet that measures also cleans the surface of residual honing debris.
ISO 9001:2015 certified. Every gauge ships with calibration certificates traceable to national standards. Measurement protocols and acceptance reports included as standard.
Whether it's a single bore check or a complete inspection line, our engineers design the measurement solution that matches your production needs.