

Turbine discs, landing gear bores, structural fittings, and fuel system components, precision measurement with full traceability for an industry where every dimension is safety-critical.
In aerospace manufacturing, there is no acceptable defect rate. Every component that goes into an aircraft engine, airframe, or landing gear assembly must meet its dimensional specification, not statistically, but individually, on every single part.
The materials are demanding: nickel-based superalloys, titanium, high-strength aluminum, and hardened steels. The geometries are complex: internal bores with tight roundness requirements, bearing seats with concentricity callouts, and structural interfaces where form tolerances are measured in single-digit microns.
Beyond dimensional accuracy, aerospace requires complete documentation. Every measurement must be recorded, traceable to calibrated reference standards, and archived for the life of the aircraft. The gauge itself becomes part of the quality record.
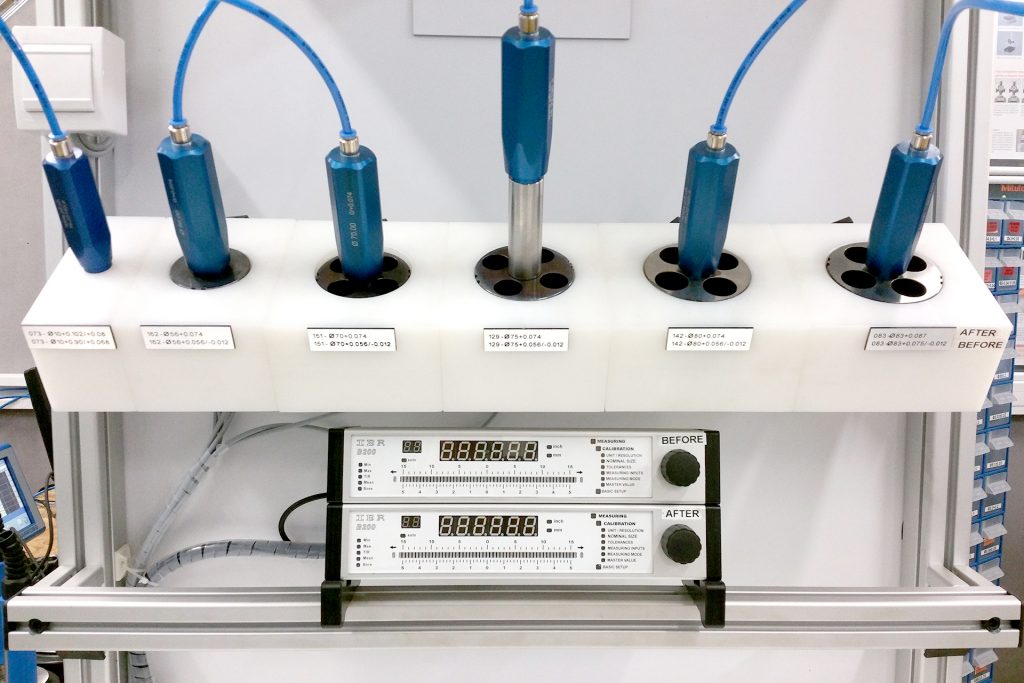
Our approach: We work from your engineering drawing and first article inspection (FAI) requirements. Our engineers design a measurement solution, air gauging for bore geometry, electronic probes for depth and position, or a combined multi-feature bench, that meets both the dimensional specification and the documentation standard your quality system demands. Every gauge ships with calibration certificates traceable to national metrology institutes.
Engine, airframe, and landing gear components where dimensional accuracy directly affects structural integrity, aerodynamic performance, and flight safety.
Bore diameter, fir tree slot geometry, and concentricity on turbine discs machined from nickel superalloys. Blade root slot width and profile must match within microns for balanced assembly and vibration control.
Internal diameter and roundness on main fitting bores, trunnion pins, and actuator housings. High-strength steel parts with tight geometric tolerances that must withstand repeated impact loads during landing cycles.
Bore-to-bore position, perpendicularity, and true position on structural fittings that connect wing spars, fuselage frames, and engine mounts. Aluminum or titanium parts where form errors create stress concentrations.
Bore diameter, roundness, and cylindricity for bearing seats in engine casings, gearboxes, and accessory housings. Interference fit tolerances as tight as ±2 μm control bearing preload and shaft alignment.
Nozzle bores, metering valve bodies, and fuel manifold fittings where bore geometry controls fuel atomization and flow distribution. Leak integrity is tested alongside dimensional inspection.
Bore and spool geometry on hydraulic and electromechanical actuators that control flight surfaces, thrust reversers, and braking systems. Functional reliability demands both dimensional and leak integrity verification.
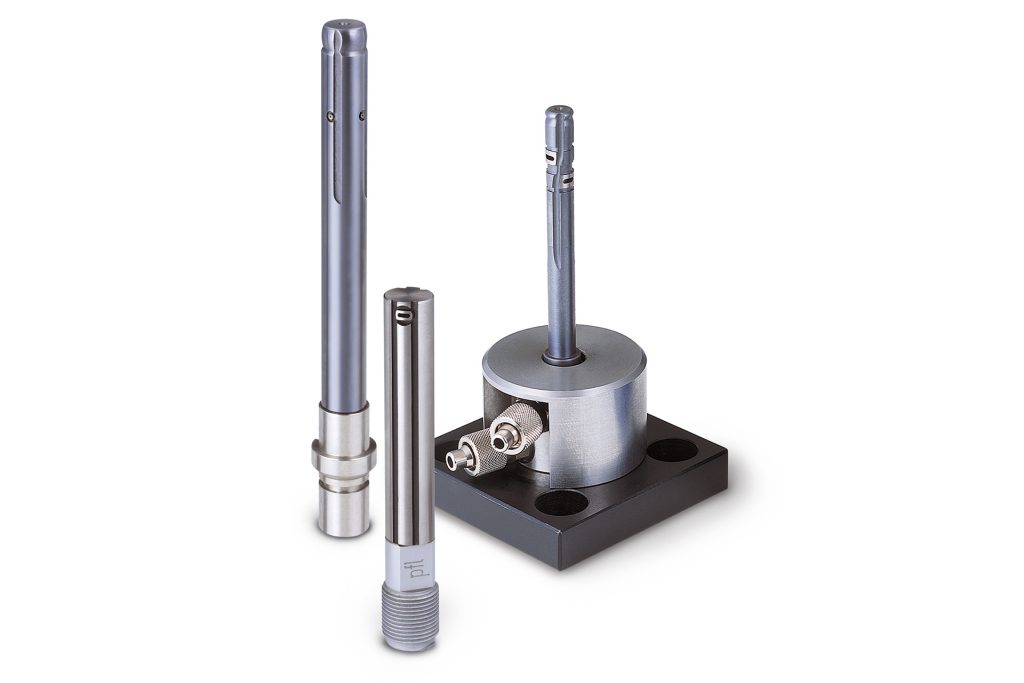
Air plugs and rings for bore and shaft inspection on superalloy and titanium components. Non-contact measurement protects sensitive machined surfaces from gauge marks that could initiate fatigue cracks.
Learn More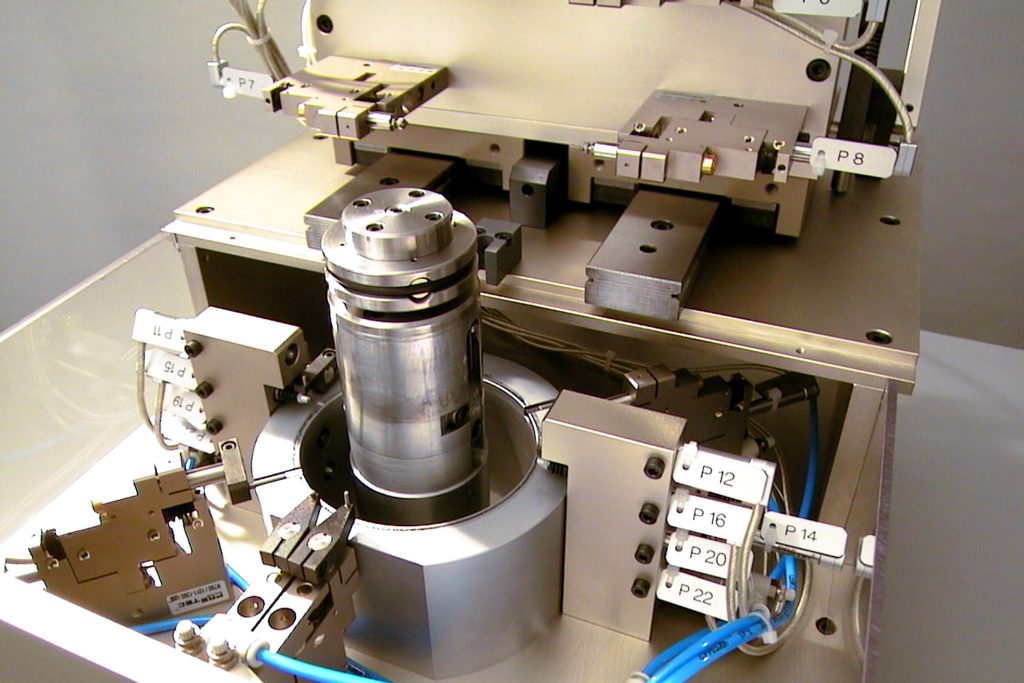
Custom-designed gauging stations for multi-characteristic inspection with automated data logging. Each measurement linked to part serial number for complete traceability and FAI documentation.
Learn More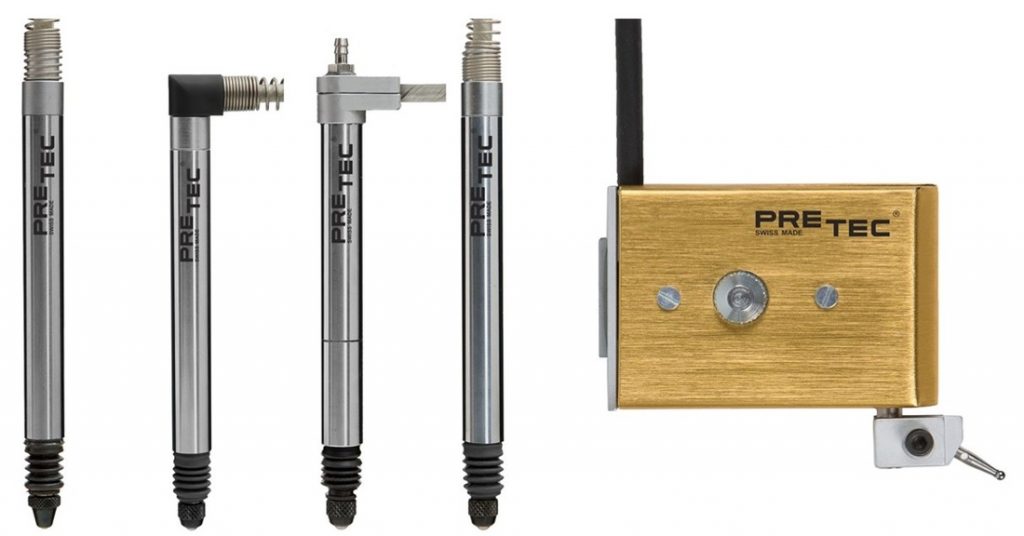
PRETEC probes for depth, height, true position, and axial spacing on complex aerospace geometries. Carbide-chromed body and ball-bearing guidance for long-term stability in inspection routines.
Learn MoreAerospace quality systems require documented inspection at every critical manufacturing stage. Here's how our measurement solutions integrate into your process.
Verification of critical dimensions after each machining operation, turning, milling, grinding, or honing. Air plugs and electronic probes mounted at the machine or on adjacent benches provide immediate feedback to the operator. Catching deviations early prevents scrapping expensive superalloy or titanium blanks further downstream.
Dedicated measuring benches verify all critical characteristics in a single setup, bore diameters, depth, true position, concentricity, perpendicularity. Results are automatically logged with part serial number, operator ID, and timestamp. Data feeds directly into your MES or quality management system.
100% final inspection before part release. Every dimension on the drawing is verified and documented. For first article inspection (FAI), the measurement report becomes part of the permanent quality record, archived for the operational lifetime of the aircraft. Calibration certificates and gauge R&R data included.
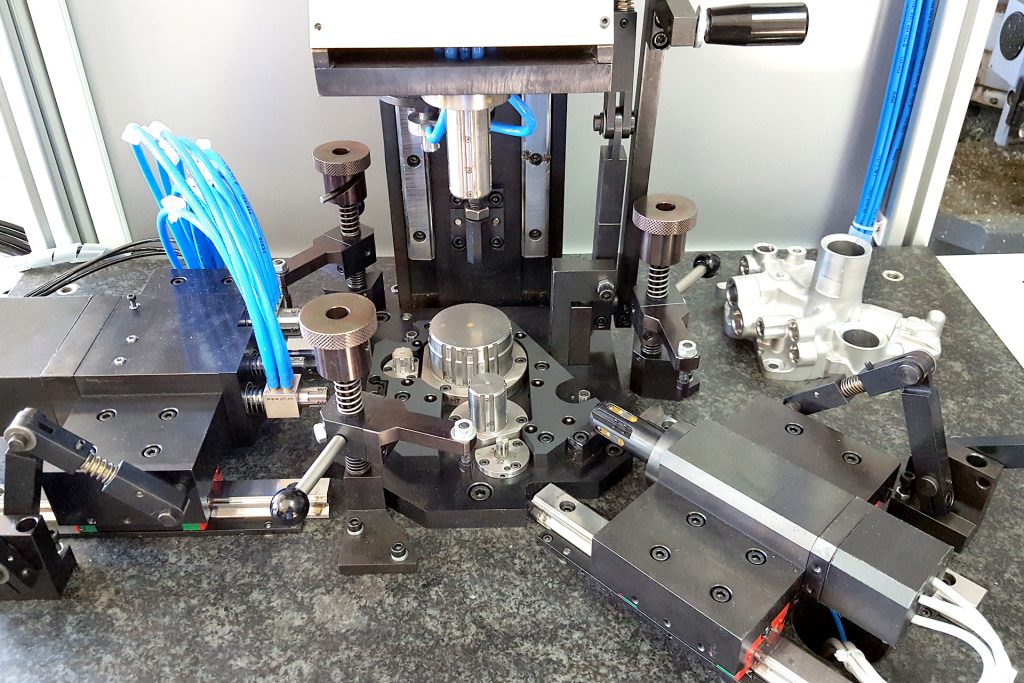


Send your engineering drawing with GD&T callouts and documentation requirements. Our application engineers will propose a measurement concept with full traceability, calibrated, documented, and ready for your quality audit.
Precision measurement with the documentation rigor that aerospace quality systems demand.
Every gauge ships with calibration certificates traceable to national metrology institutes. Measurement protocols, gauge R&R studies, and acceptance test reports are standard deliverables, not optional extras.
TÜV-certified quality management system aligned with the documentation expectations of AS9100-certified aerospace suppliers. FAT and SAT protocols designed to match your audit requirements.
Air gauging does not touch the part surface. On fatigue-critical aerospace components, where a surface scratch can initiate a crack, this is not just a convenience, it's a safety requirement.
Our group has designed and manufactured precision gauging systems since the 1970s. Thousands of successful projects across demanding industries, with full in-house mechanical, electronic, and software engineering.
Share your part drawing and quality documentation requirements. Our engineers will design a measurement solution that meets both dimensional and traceability specifications.