

Connector housings, micro pins, sensor bodies, and LED assemblies, when component dimensions shrink below a millimeter, measurement accuracy becomes the defining capability.
Electronics components are getting smaller every product generation. Connector pin diameters measured in fractions of a millimeter. Housing bores where a 2-micron deviation causes an interference fit failure. Sensor bodies where concentricity between bore and outer diameter controls signal accuracy.
Traditional contact gauges are often too large, too slow, or too imprecise for these dimensions. The measurement force alone can deform thin-walled miniature parts. And at these tolerances, thermal effects from handling can introduce more error than the measurement system itself.
Air gauging solves the fundamental problem: zero contact force, self-cleaning air flow, and sub-micron repeatability on bore diameters as small as 0.5 mm. Electronic probes with micro tips handle external features and depth measurements on miniature geometries.
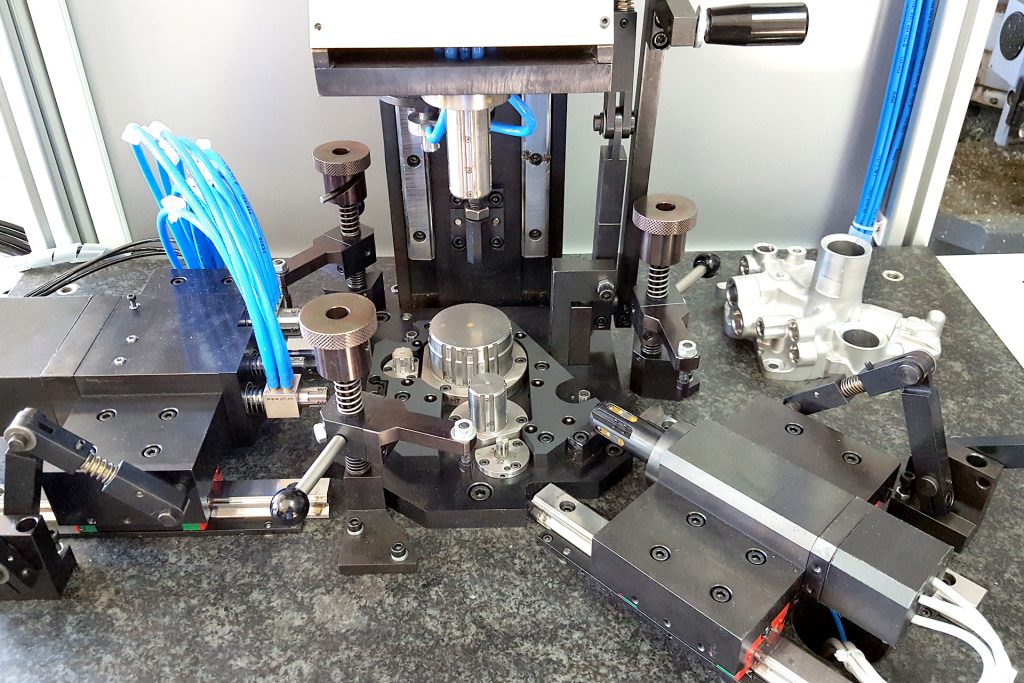
Our approach: We design measurement solutions specifically for miniature geometries. Special air nozzle configurations for small-diameter bores. Micro-tip electronic probes for features under 1 mm. Dedicated fixtures with precision locating to minimize part handling. Every system is optimized for the thermal and mechanical sensitivity of small electronic components.
Miniature components where dimensional accuracy directly affects electrical performance, signal integrity, and assembly reliability.
Bore diameter and position of pin cavities in multi-pin connector bodies. Each cavity must be dimensionally identical to ensure reliable pin insertion force and electrical contact integrity across hundreds of mating cycles.
Outside diameter and straightness on connector pins, contact springs, and terminal posts. Diameters as small as 0.3 mm measured with micro air rings or specialized electronic probes with fine contact tips.
Bore diameter and concentricity on sensor housings where the sensing element must be precisely centered. Wall thickness uniformity controls electromagnetic shielding effectiveness and thermal dissipation.
Bore geometry on reflector housings and lens seats where dimensional accuracy controls beam angle and light distribution. Concentricity between bore and outer diameter ensures proper alignment in the assembly.
Diameter and runout on micro-shafts for motors, actuators, and precision mechanisms. Sub-millimeter diameters where air rings provide non-contact measurement without risk of bending or marking the shaft.
Bore and taper on high-speed spindle components used in PCB drilling machines. Concentricity and taper accuracy at rotational speeds exceeding 100,000 RPM demand the tightest geometric tolerances.

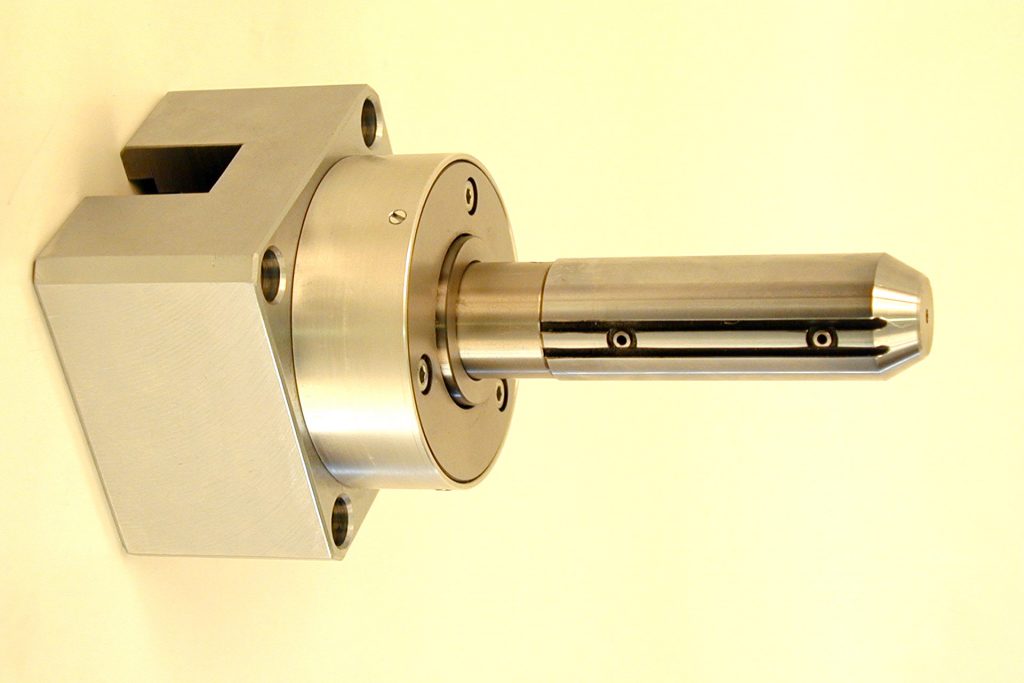
Micro air plugs and rings for small-diameter bore and shaft measurement. Special nozzle configurations for diameters below 1 mm. Zero contact force protects delicate miniature surfaces.
Learn More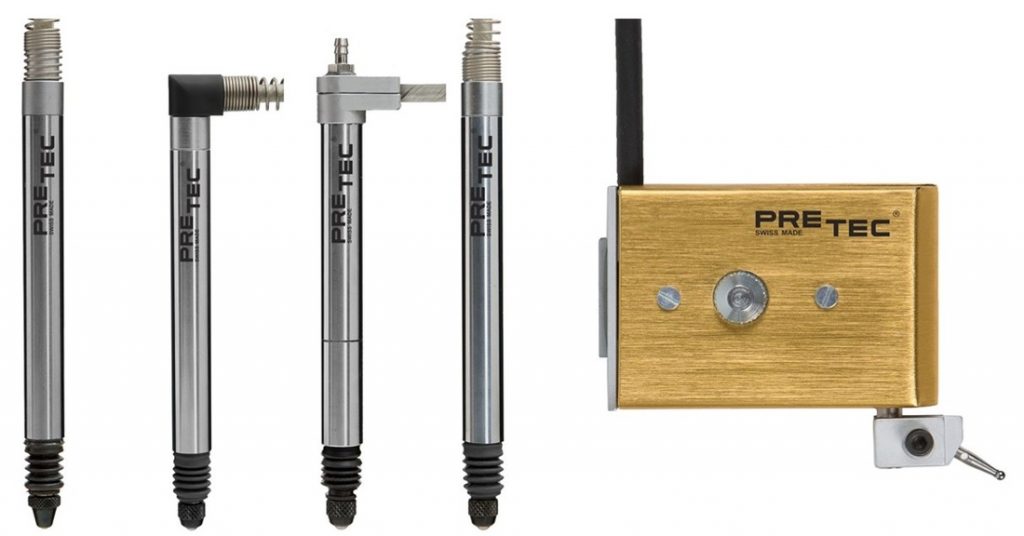
PRETEC probes with specialized micro contact tips for depth, height, and position measurement on miniature electronic components. Low measuring force prevents part deformation.
Learn More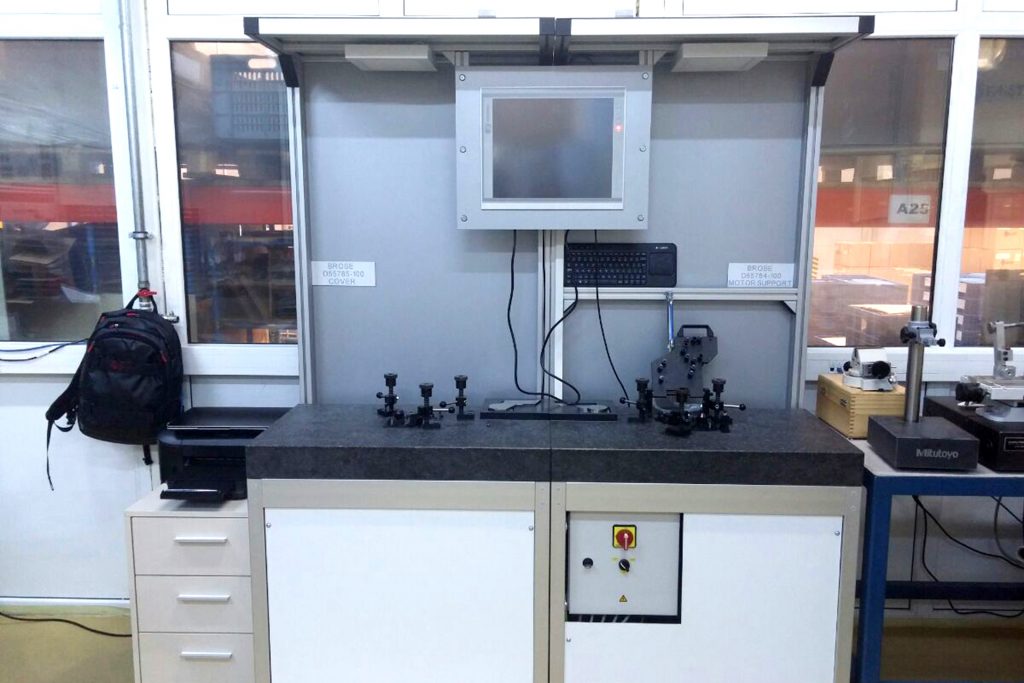
Precision fixtures with micro-locating for small parts. Multi-feature inspection with data logging. Designed for the thermal sensitivity and handling constraints of miniature components.
Learn MoreElectronics manufacturing has unique constraints: small parts, high volumes, thermal sensitivity. Here's how we address each stage.
Verify critical dimensions on incoming turned, stamped, or molded components before they enter the assembly process. Quick-check gauges with air plugs or electronic probes catch supplier deviations before defective parts contaminate your production line.
Dedicated measuring stations integrated into the production line inspect parts between machining or molding operations. Automated cycle with part handling optimized for small components. SPC data feeds back to upstream processes for real-time correction.
100% inspection with automatic sorting into tolerance classes. For selective assembly applications, where matched bore-pin pairs are required, parts are classified into diameter bands and paired for optimal fit. Each sorted group is documented and traceable.
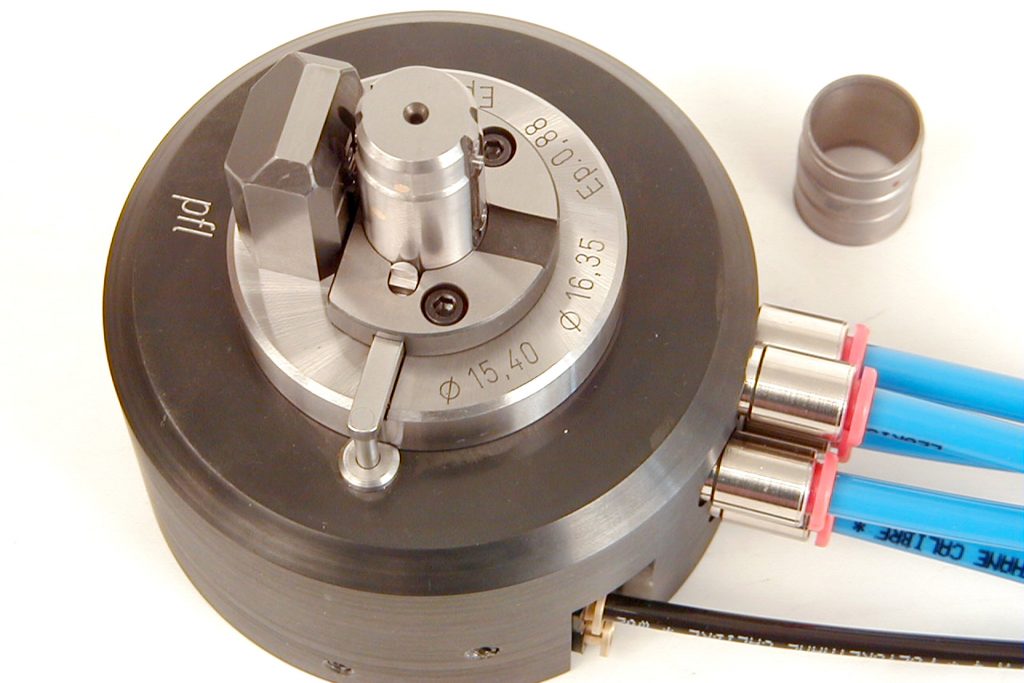


Send us your component drawing with dimensions and tolerances. Our engineers will propose a measurement solution optimized for your part size, material, and production volume — from a simple hand gauge to an automated sorting station.
Measurement technology engineered for the unique demands of miniature precision components.
We manufacture air plugs for bore diameters as small as 0.5 mm. Special nozzle configurations and low-pressure air circuits adapted for the sensitivity of miniature measurements.
Air gauging applies no mechanical force to the part. On thin-walled connector housings and micro-diameter pins, this eliminates deformation errors that would make contact measurement unreliable.
Our sorting systems classify parts into diameter bands for matched-pair assembly. Automated sorting with data logging ensures every group is traceable and within specification.
Our group has roots in Swiss watchmaking metrology, where micro-precision was the standard long before electronics required it. That DNA runs through every gauge we build.
From micro-bore air plugs to automated sorting stations — tell us what you need to measure and we'll engineer the solution.