

In-process gauging on grinding machines and CNC lathes. Automatic tool compensation driven by live measurement data, not post-process correction after the part is already out of spec.
Without in-process measurement, a CNC machine operates blind. It follows a programmed path, but it has no direct knowledge of the actual workpiece dimension being produced. Tool wear, thermal growth, material hardness variation, and coolant temperature all cause the real cut to drift from the programmed intent.
The traditional approach, machining a part, removing it, measuring it in the lab, then adjusting the machine, wastes time and material. Every part machined between corrections is a potential reject. On expensive materials or tight tolerances, this cycle of cut-measure-adjust is simply too slow.
In-process gauging closes the loop. The measurement happens during or immediately after the cut, while the part is still on the machine. The CNC uses this data to automatically compensate tool offsets in real time, eliminating drift before it produces scrap.
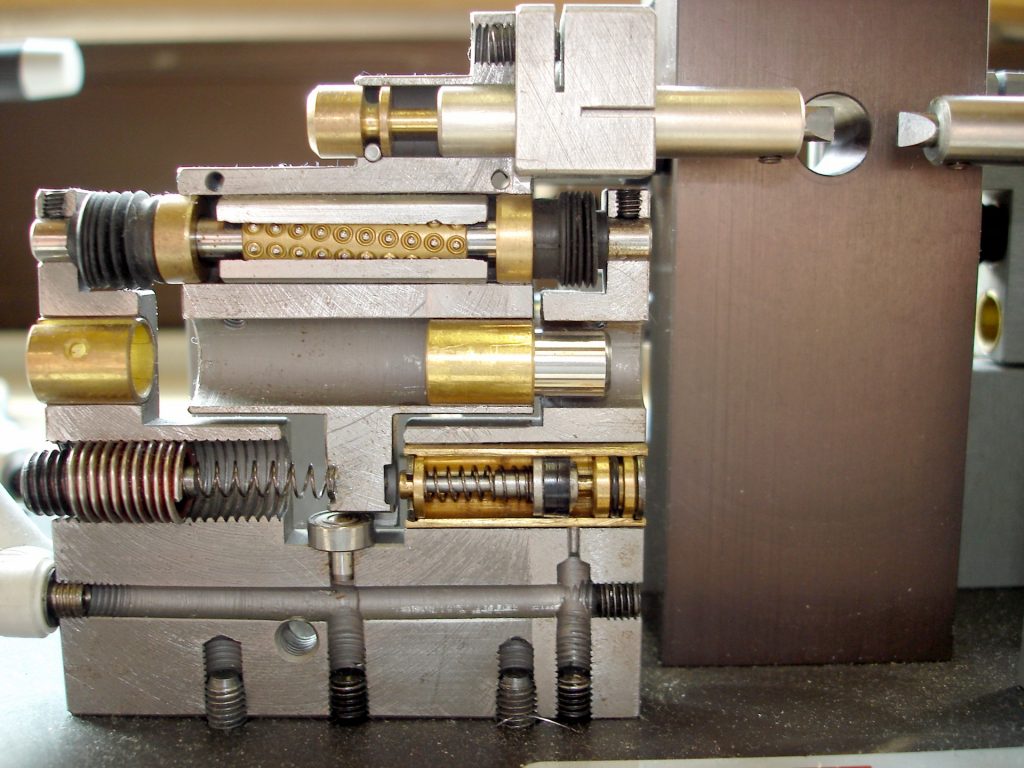
Our approach: We integrate measurement directly into your machining process. Air mandrels inside the grinding machine measure bore diameter during the spark-out phase. Electronic probes on ROBOTAST parallel guiding systems measure shafts and external features between operations. The measurement signal feeds your CNC controller for automatic offset correction, no operator intervention, no scrap.
From internal grinding to external turning, real-time measurement for the machining operations that demand the tightest dimensional control.
Air mandrels mounted inside the grinding machine measure bore diameter during spark-out. The CNC uses the live signal to determine when the target size is reached, then retracts the wheel, eliminating over-grinding and reducing cycle time.
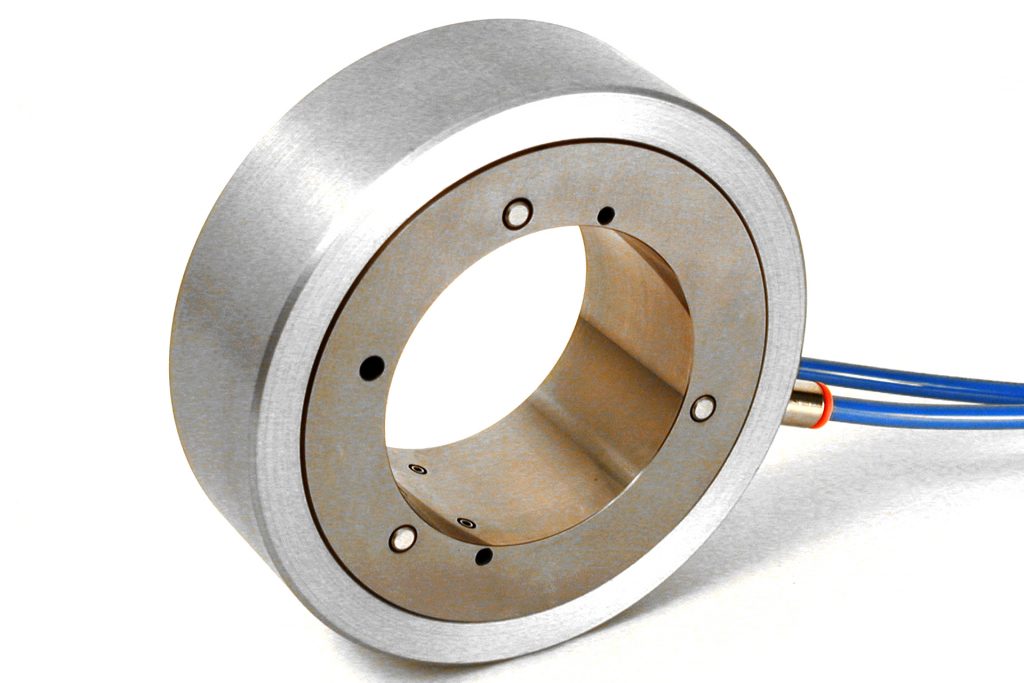
Electronic probes or air rings measure shaft journals during or immediately after cylindrical grinding. Feedback controls wheel dressing intervals and infeed compensation to maintain diameter across the entire batch.
ROBOTAST-mounted probes measure turned diameters between operations without removing the part from the chuck. Results trigger automatic offset correction in the CNC program. Ideal for unmanned or lights-out machining cells.
Air gauging integrated with the honing machine controls stone expansion and stroke length. The gauge determines when the bore reaches target diameter and signals the machine to stop, preventing over-honing and ensuring bore geometry meets roundness specifications.
ISO and HSK taper inspection with dedicated air plugs and rings. Taper angle, diameter at gauge line, and runout must be perfect for rigid tool clamping and concentricity. We manufacture air gauges for standard ISO 30–50 and HSK A/E/F tapers.
Standalone measuring stations positioned between machines on transfer lines. Parts are checked after each operation, turning, drilling, milling, with results feeding forward to the next machine for adaptive process control.
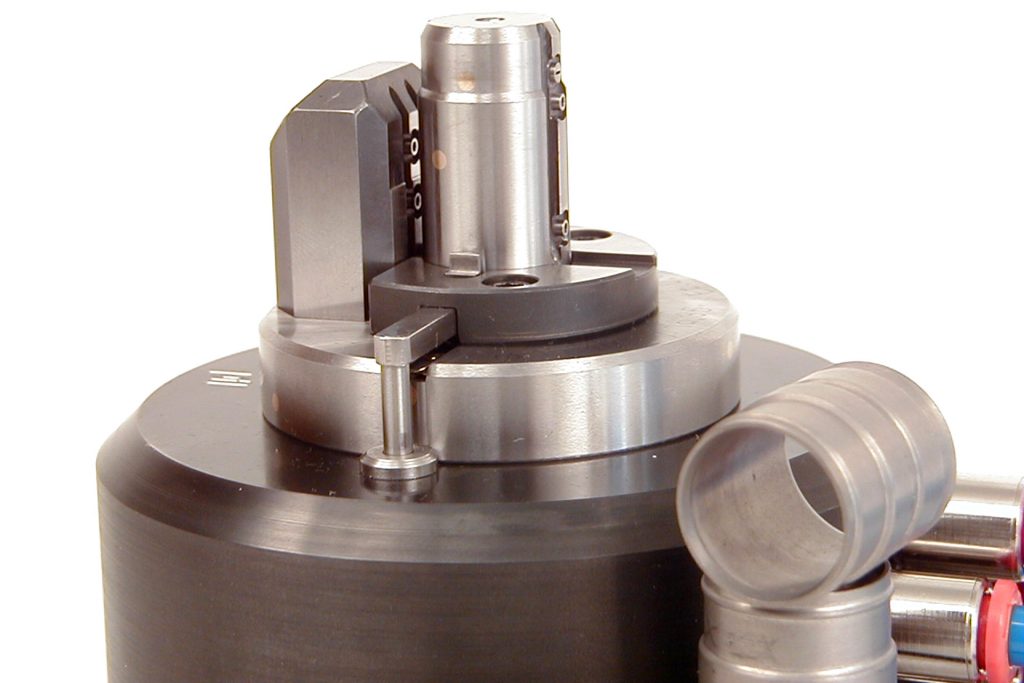
Air mandrels for in-process bore measurement on internal grinders. Air rings for shaft diameter on cylindrical grinders. Analog signal output for direct CNC interface — the machine reacts in real time.
Learn More
Pneumatically actuated probe holder for semi-automatic and fully automatic measuring setups. Mounts on or near the machine for between-cycle measurement. Compatible with all Ø 8mm electronic probes.
Learn More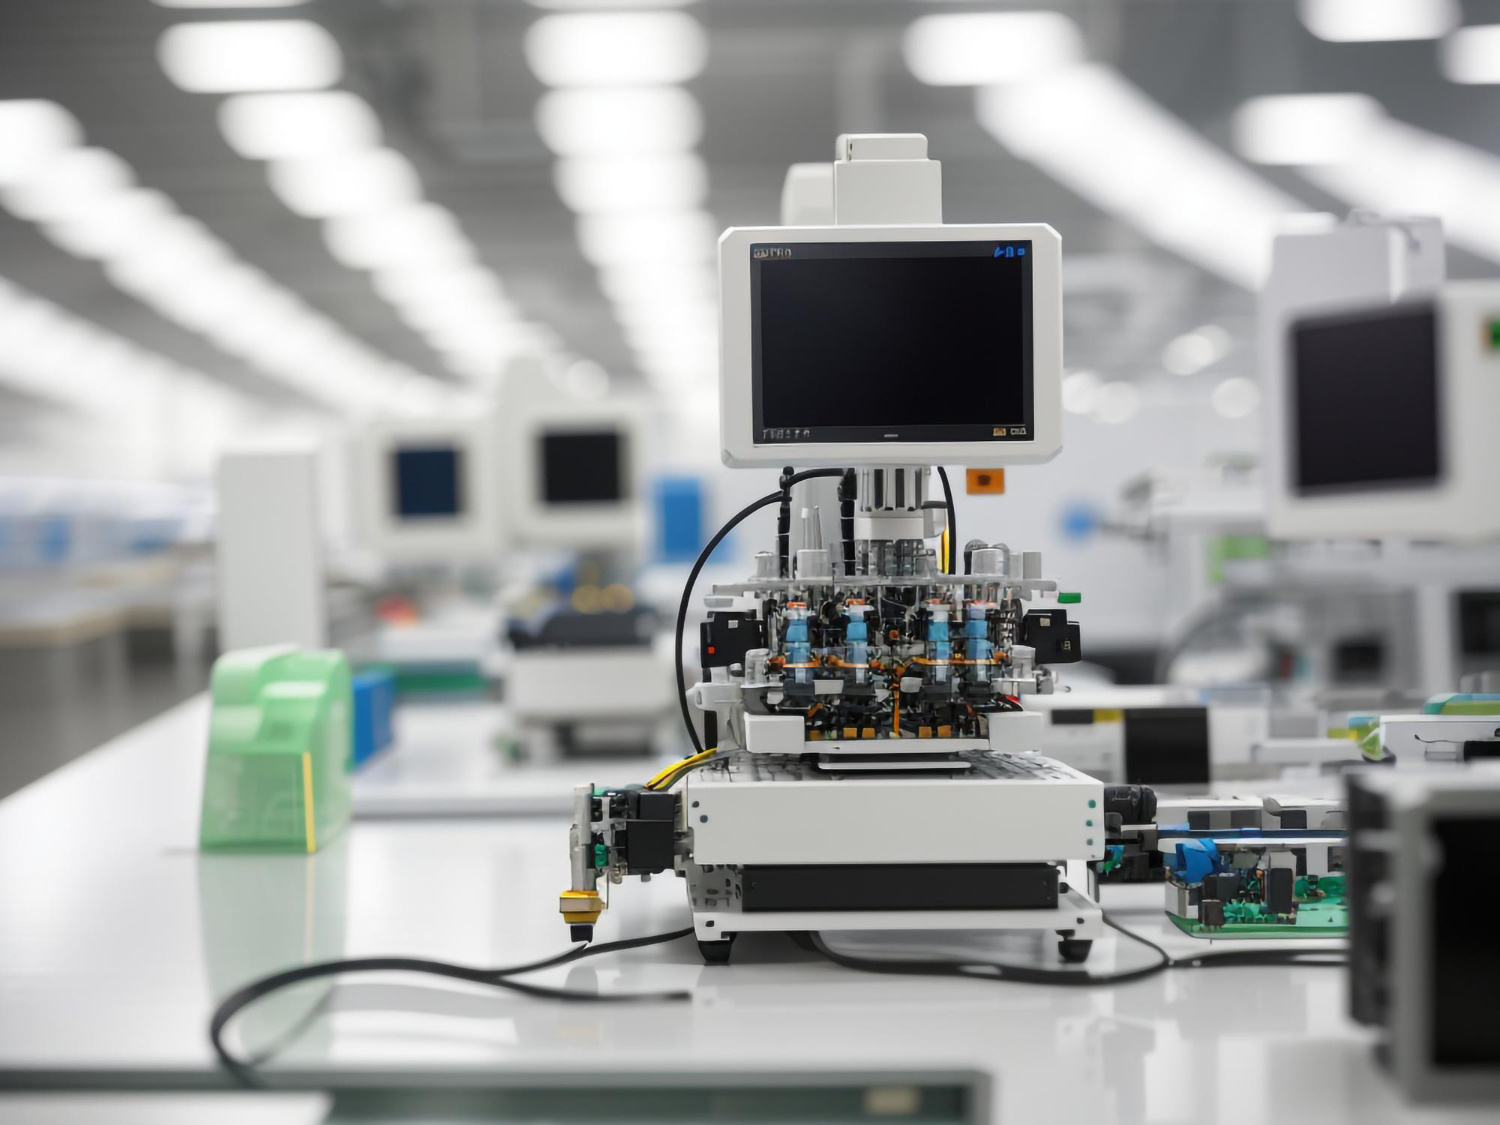
Digital and analog displays with configurable tolerance bands, SPC charting, and CNC interface outputs. Touch screen panels for operator-friendly data visualization and process monitoring.
Learn MoreFrom pre-process setup to post-process verification — each stage serves a specific purpose in eliminating scrap and maintaining process capability.
Before machining begins, gauging verifies the incoming blank dimension, fixture position, and tool length. This eliminates setup errors, wrong blank, incorrect clamping, broken tool tip, before the first cut is made. Especially critical for unmanned production cells where operator intervention is not available.
During the machining cycle, gauges measure the workpiece and feed real-time data to the CNC. The controller adjusts tool offsets automatically, compensating for thermal growth, tool wear, and material variation as they happen. This is the core of closed-loop machining: measure → compare → correct → continue.
After machining, the finished part is measured on a dedicated bench or in-machine post-process gauge. This serves two purposes: confirming the part is within tolerance (quality gate), and providing offset data for the next part in the batch (feedforward correction). Results are logged for SPC and traceability.


Tell us your machine type, the feature to measure, and the CNC controller model. We'll specify the right gauge configuration and interface, from simple analog output to full digital protocol integration.
We build gauges that live inside and beside your machine — not on a bench in a separate room.
Our gauges output analog signals (±10V, 4-20mA) and digital protocols compatible with major CNC controllers — Siemens, Fanuc, Mitsubishi, Heidenhain. No middleware, no data conversion delays.
Air gauging thrives where other technologies struggle: coolant splash, oil mist, chips, and vibration. Non-contact measurement is inherently immune to contamination — the air jet cleans the surface before measuring it.
Our pneumatically actuated ROBOTAST system mounts directly on or near the machine. It extends to measure, retracts to clear — fully compatible with automated part loading and lights-out machining cycles.
Need air mandrels for bore measurement AND electronic probes for length and depth? We manufacture both — PRETEC probes and PFL air gauging elements — under the same roof with coordinated signal processing.
Tell us what you're machining and how you want to measure it. Our engineers will design the right in-process or post-process solution.