
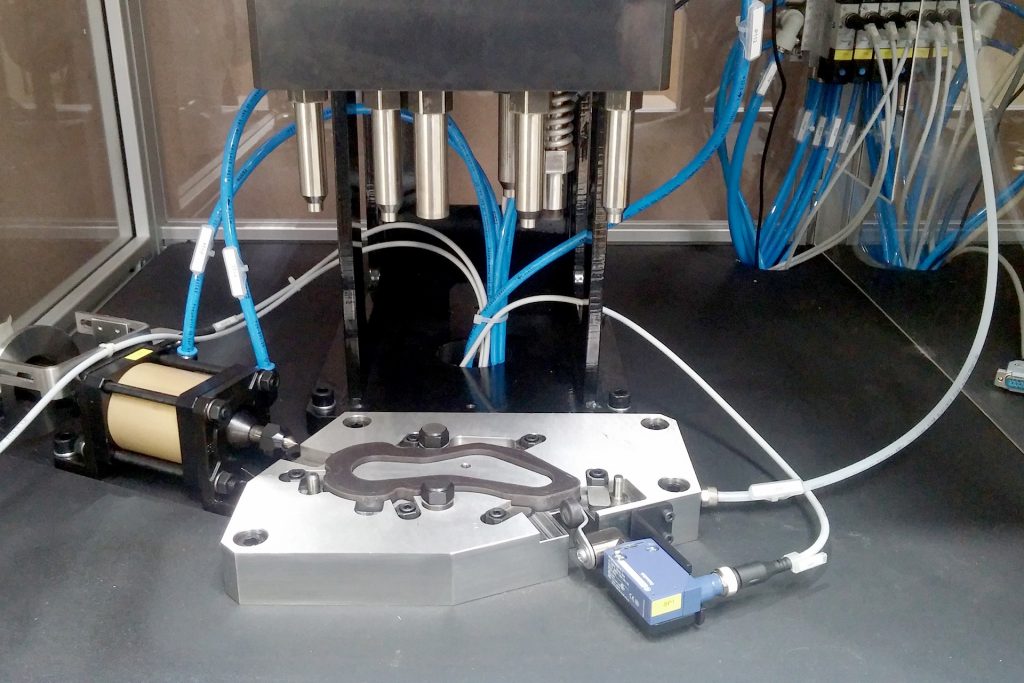
Non-destructive leak testing equipment for detecting porosity, cracks, blowholes, and sealing defects, before assembly, where repair is far more expensive.
Leak testing is the early identification of manufacturing defects, porosity, blowholes, cracks, and machining errors, in cast, forged, or machined components. Catching these defects before assembly prevents costly downstream failures and warranty claims.
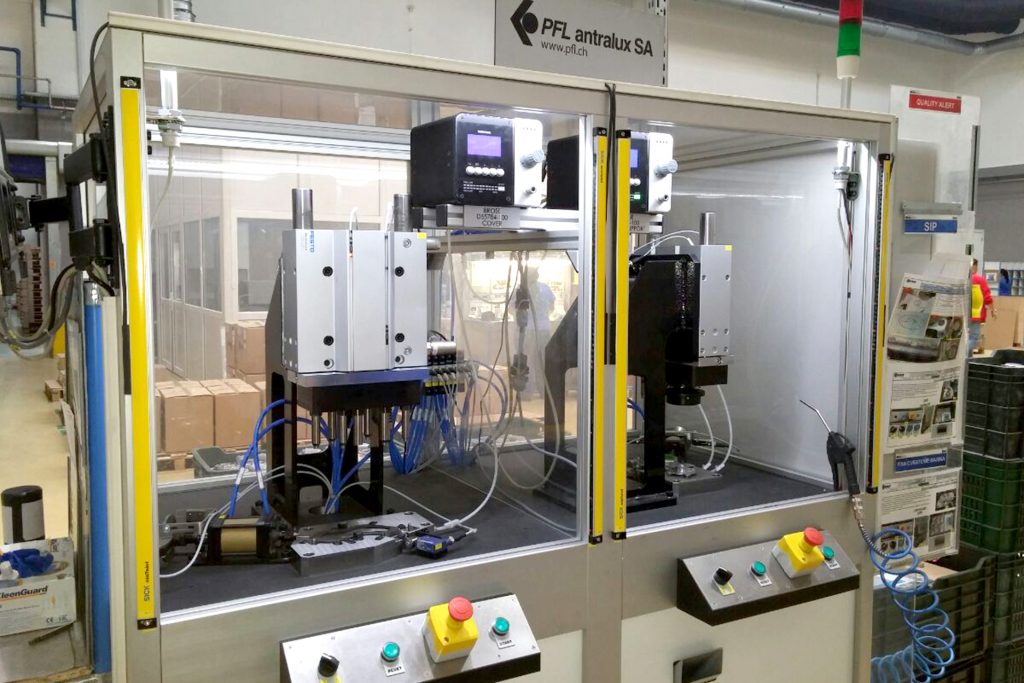
PFL Antralux designs and manufactures custom leak test equipment with specially designed fixtures and sealing mechanisms. Each machine is engineered around your specific component geometry, internal volume, and leak limit requirement. We use proven methodologies including absolute pressure decay and differential pressure decay testing.
Our experience combined with a flexible manufacturing process ensures that every customer receives the correct solution for their unique application, whether it's a simple manual bench for spot checks or a fully automated inline station with PLC control, data acquisition, and OK/NOK part marking.
Leak testing is a non-destructive test (NDT), the part is not damaged, consumed, or altered during inspection. Every tested part can proceed directly to assembly or shipping.
Dry pressure decay method, no liquid contamination of the test part.
Visual leak localization, submerge part and observe bubble formation.
Stable, reliable test results cycle after cycle in production environments.
All leak process parameters displayed for operator reference and control.
Automated test circuit with programmable pressure, timing, and evaluation.
Automatic part marking and sorting, pass/fail decision without operator judgment.
Production statistics generation with full traceability per part.
Robust construction with minimal wear components for production reliability.
PFL leak test machines use proven pressure-based methodologies, the choice depends on your leak limit, cycle time, and whether visual leak localization is required.
The part is pressurized, isolated from the supply, and held for a stabilization period. A precision pressure transducer then monitors the pressure over a defined test time. Any pressure drop beyond the programmed threshold indicates a leak.
The test part is pressurized simultaneously with a sealed reference volume. A differential pressure transducer compares the two. This method is more sensitive than absolute decay because it automatically compensates for temperature and volume changes.
The pressurized part is submerged in water (or a detection fluid is applied). Air escaping from a leak forms visible bubbles, allowing the operator to identify the exact location of the defect. Used when leak localization is required for rework.
Every PFL leak test machine is custom-built, but all share a common set of industrial-grade features designed for reliable production use.
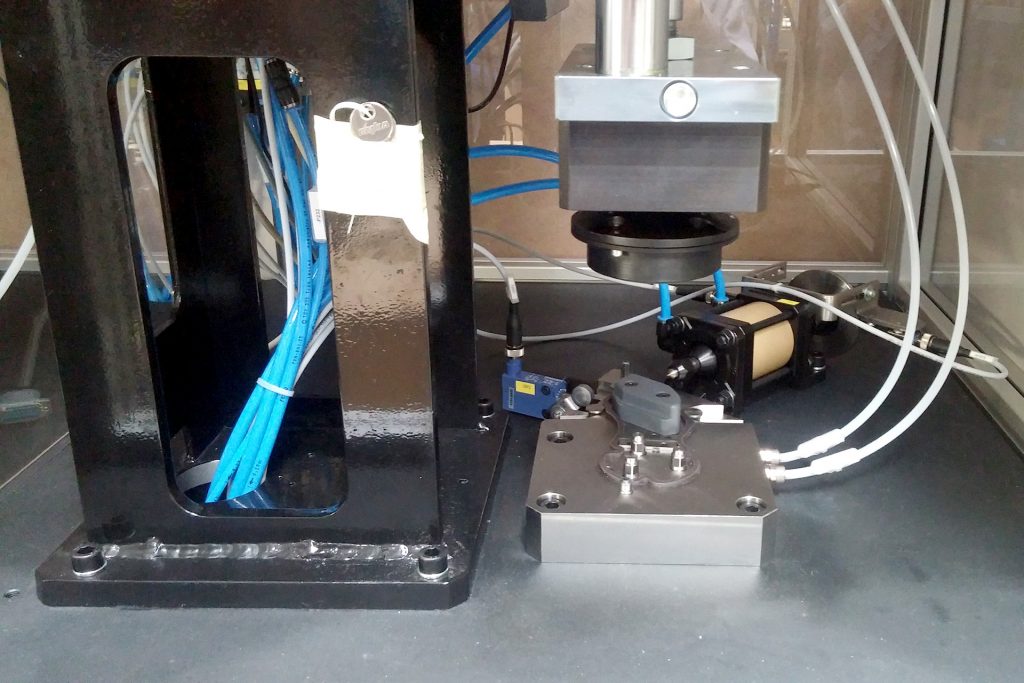
Each machine includes a purpose-designed fixture and sealing mechanism engineered around your specific part geometry. The sealing system ensures airtight closure of all openings so that only genuine leaks are detected — not fixture leaks.
The PLC-controlled pneumatic circuit manages pressurization, stabilization, testing, and venting automatically. Test parameters (pressure, stabilization time, test time, leak limit) are programmable for different part variants.
A touch screen panel displays all leak process parameters in real time — pressure curves, test progress, pass/fail status, and historical trend data. Operators see exactly what's happening during each test cycle.
Machines can be designed for manual, semi-automatic, or fully automated operation with robotic part loading/unloading. Communication interfaces (Profinet, EtherNet/IP, Modbus) enable integration into existing production line control systems.
PFL leak test machines are designed to catch manufacturing defects that would cause functional failures in the assembled product, catching them early, when the cost of detection is a fraction of the cost of downstream repair.
Microscopic voids in cast or sintered metal parts that create leak paths through walls.
Larger gas pockets trapped during casting that weaken the material and create through-leaks.
Stress fractures from machining, heat treatment, or material defects that compromise integrity.
Incomplete drilling, missed sealing surfaces, or incorrect geometry that breaks the pressure envelope.
O-ring damage, gasket compression failures, or improper seal assembly in pre-assembled units.
Incomplete penetration, porosity in welds, or cold joints in welded enclosures and tanks.

To propose the right leak test solution, we need eight key pieces of information about your component and application. Providing this data upfront enables us to deliver an accurate technical and commercial proposal.
Technical answers about PFL leak test machines, methods, capabilities, and application guidance.
Have a leak testing challenge? Our engineers are ready to help.
Discuss Your ApplicationPressure decay is the most widely used industrial leak testing method. The test part is sealed, pressurized with air, and isolated. A precision pressure sensor then monitors whether the pressure drops over a defined test period. If the pressure drops more than the programmed threshold, the part fails. It's fast, dry, non-destructive, and doesn't contaminate the part.
Absolute pressure decay is simpler and faster, suitable for most production applications where the leak limit is not extremely tight. Differential pressure decay uses a sealed reference volume and measures the pressure difference between the test part and the reference. This automatically compensates for temperature fluctuations and provides higher sensitivity. Use differential when your leak limit is very tight or when ambient temperature varies significantly on the shop floor.
Cycle time depends on the internal volume of the part, the test pressure, and the required leak sensitivity. Small parts with modest leak limits can be tested in under 10 seconds. Larger parts or tighter leak limits require longer stabilization and test times, typically 15–60 seconds. We optimize the test parameters during commissioning to achieve the shortest possible cycle time while maintaining reliable pass/fail discrimination.
Yes. PFL leak test machines can be designed for standalone manual use or for full inline integration with automated part handling, PLC communication with your production control system, and automatic part sorting (OK/NOK). We support standard industrial communication protocols and can interface with robotic loaders, conveyors, and indexing tables.
PFL leak test equipment is used across automotive (engine blocks, cylinder heads, transmission housings, fuel system components), hydraulics (valve bodies, manifolds, cylinders), HVAC and refrigeration (heat exchangers, compressor housings), medical devices (sealed instrument housings), and general manufacturing (cast and machined components requiring pressure integrity).
Yes, with special considerations. Flexible or thin-walled parts change volume under pressure, which affects the pressure decay reading. We account for this by using longer stabilization times, lower test pressures, and differential measurement methods. The fixture design also needs to support the part properly to prevent deformation under clamping and test pressure. This is exactly the kind of application where PFL's custom engineering approach is essential.
Ideally, yes. Residual coolant, oil, or water inside the part can temporarily seal small leaks (masking defects) or evaporate during the test (creating false pressure changes). For best results, parts should be cleaned and dried before leak testing. If parts cannot be fully dried, we can adjust test parameters and use longer stabilization periods to account for evaporation effects.
The system records the complete pressure curve (fill, stabilize, test, vent), the measured leak rate, pass/fail result, date/time stamp, part identifier (if provided via barcode or manual entry), and operator ID. This data provides full traceability per part and can be exported to your quality management system for SPC analysis and regulatory compliance documentation.
The PLC automatically determines the test result based on the programmed leak limit. OK parts are marked (ink dot, laser mark, or label, depending on your preference) and routed to the pass conveyor or bin. NOK parts are marked differently and physically separated to prevent them from continuing to assembly. The marking method is customized to your process requirements.
PFL leak test machines are designed and manufactured by PFL Antralux SA in Le Landeron, Switzerland. The complete process — from fixture design, mechanical fabrication, pneumatic circuit assembly, PLC programming, through final testing and calibration, takes place in-house. On-site installation and training are provided by PFL engineers at the customer's facility.
Send us your component details and leak limit requirements. Our engineers will propose the right test method and machine configuration.