

Shafts, bearings, gears, bushings, pins, and turned parts, standard or custom measurement solutions that scale from single-piece inspection to high-volume batch production.
General mechanical manufacturing is defined by variety. This week it's a batch of precision shafts, next week it's bearing housings, the week after it's custom pins for a new assembly. Each part has different dimensions, tolerances, and inspection requirements.
The measurement solution must be equally versatile. A single air plug works for one bore diameter. A manual bench with interchangeable fixtures handles a family of parts. A semi-automatic station with electronic probes covers multi-feature inspection. The right choice depends on batch size, tolerance class, and how often the part changes.
What doesn't change is the accuracy requirement. Whether it's a prototype or a 10,000-piece run, every part must meet the drawing specification. And the measurement system must prove it, with documented, repeatable results.

Our approach: We start with your part mix, how many different parts, what tolerance classes, what batch sizes. Then we design the most cost-effective solution: a simple hand gauge for quick checks, a manual bench with changeable fixtures for part families, or a dedicated station for high-volume runs. Every system uses the same proven air gauging and electronic probe technology that serves our automotive and aerospace customers.
The full range of turned, ground, and machined components found in every mechanical workshop and production facility.
External diameter, runout, and cylindricity on ground and turned shafts. Air rings for non-contact OD measurement. Electronic probes for length, shoulder position, and groove dimensions.
Bore diameter and roundness for press-fit or interference-fit bearing seats. Tight control of bore geometry ensures proper bearing preload and extends bearing service life.
Bore diameter and face runout on gear blanks before hobbing. Post-grinding bore inspection on finished gears. Concentricity between bore and pitch diameter controls gear mesh quality.
Internal and external diameter on bushings, guide sleeves, and wear rings. Simultaneous ID and OD measurement verifies wall thickness uniformity, critical for press-fit and sliding applications.
Diameter and straightness on precision pins, dowel pins, and locating pins. Small-diameter air rings or electronic probes for fast, accurate go/no-go sorting and diameter classification.
Multi-diameter inspection on complex turned parts: OD steps, bore diameters, shoulders, grooves, and chamfers. Manual benches with changeable tooling handle part families without full retooling.
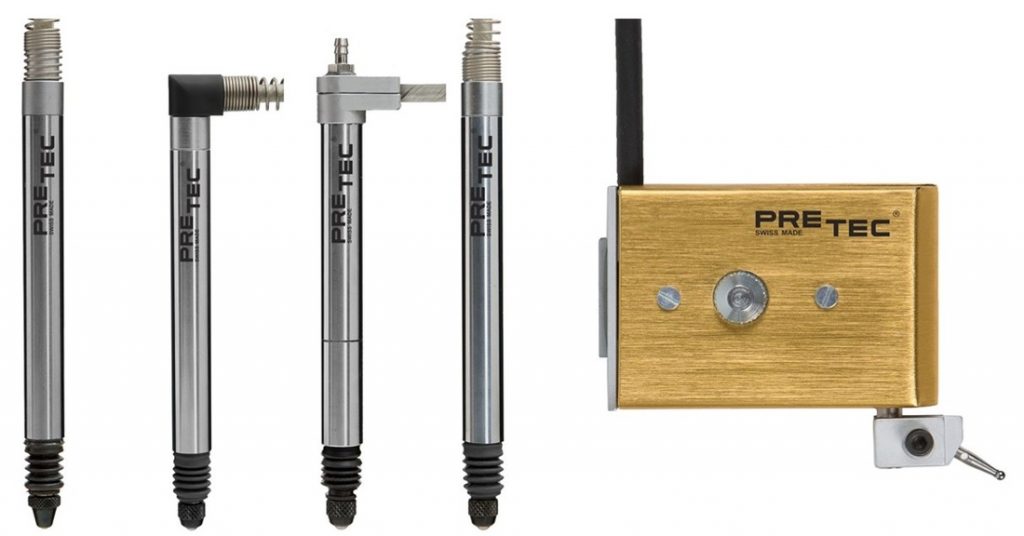
PRETEC probes for diameter, depth, height, and position measurement on manual benches. Wide range of contact points and accessories for different part geometries. Compatible with TESA and other manufacturers.
Learn More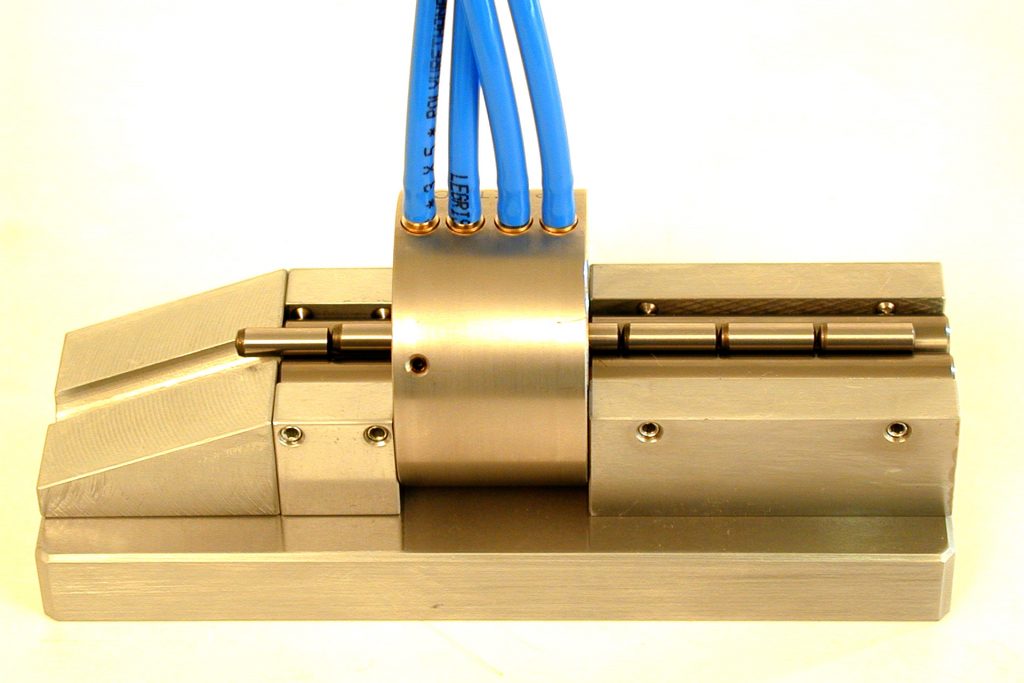
Air plugs, air rings, and air forks for bore, shaft, and external feature measurement. Quick-change connections for fast tooling swaps between part numbers on the same bench.
Learn More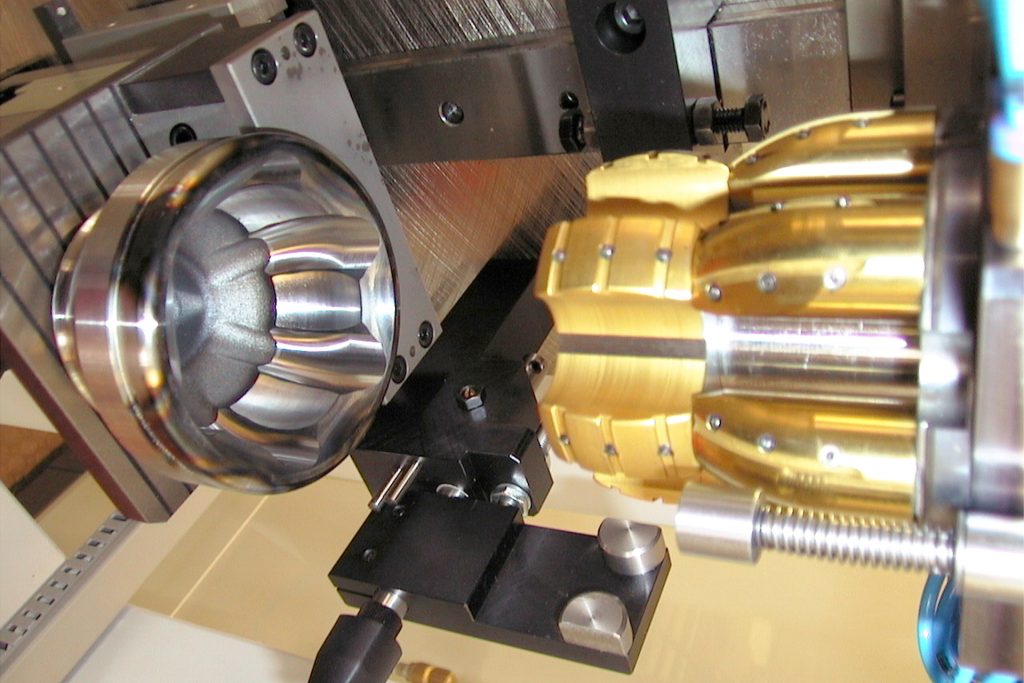
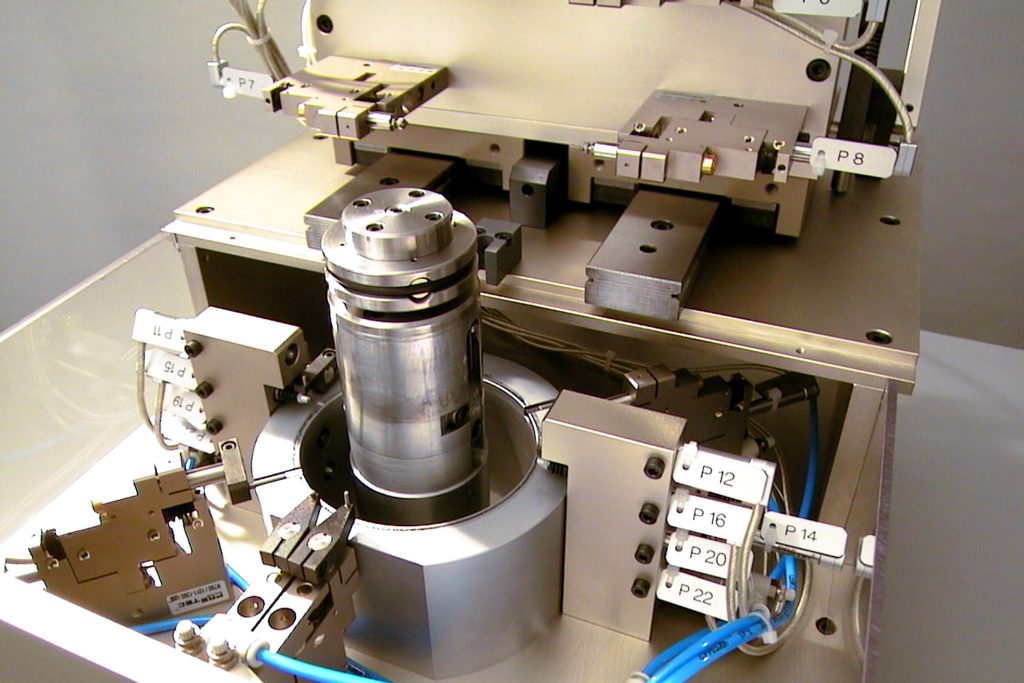
Manual and semi-automatic benches with interchangeable fixtures for part families. Multi-characteristic inspection in a single loading cycle with data logging and SPC output.
Learn MoreFrom a single prototype to continuous batch production, the right inspection approach depends on your volume, tolerance, and part variety.
Simple air plugs, air rings, or electronic probes used directly by the operator at the machine. Fast go/no-go checks on individual features. Ideal for low-volume, high-mix production where flexibility matters more than cycle time. Minimal investment, immediate ROI.
Dedicated measuring benches with fixed or changeable tooling. The operator loads the part, presses a button, and all features are measured simultaneously. Results displayed on screen with clear OK/NOK indication. SPC data logged automatically. Best for medium-volume production with recurring part numbers.
Stations with pneumatic clamping, automated measurement cycle, and part sorting. The operator loads and unloads; everything between is automatic. Touch screen displays results, logs data, and signals the next machine for process correction. For high-volume production with tight cycle time requirements.

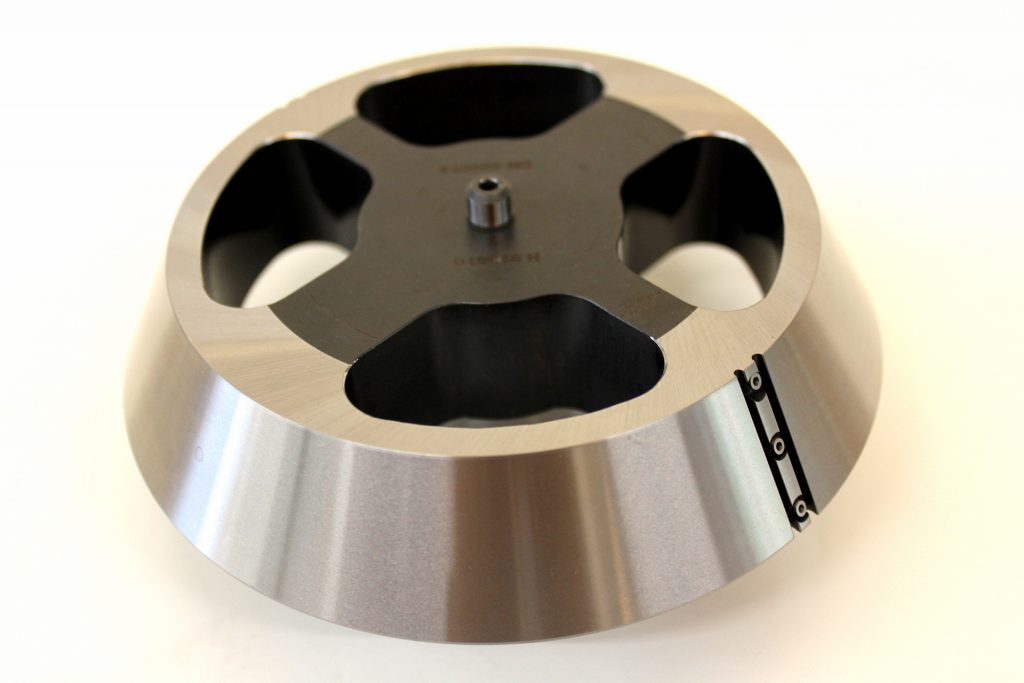


Send us your part drawing and tell us your batch size. We'll recommend the most cost-effective measurement approach — from a simple hand gauge to a multi-feature bench.
The same Swiss precision technology used in automotive and aerospace — scaled to fit your workshop needs and budget.
Start with a simple air plug, scale to a multi-feature benchs. No minimum project size, we serve workshops and OEMs equally.
Interchangeable air plugs, rings, and fixture plates for fast part changeover. One bench, multiple part numbers, reduce capital investment without sacrificing accuracy.
PRETEC probes are drop-in compatible with TESA and other major manufacturers. Switchable half/full bridge at customer site. You're never locked into a single supplier.
We supply calibrated setting masters with every gauge. Full traceability to national standards. Re-calibration service available through our European service network.
Whether it's one part or a thousand, tell us what you need to measure and we'll find the right solution.